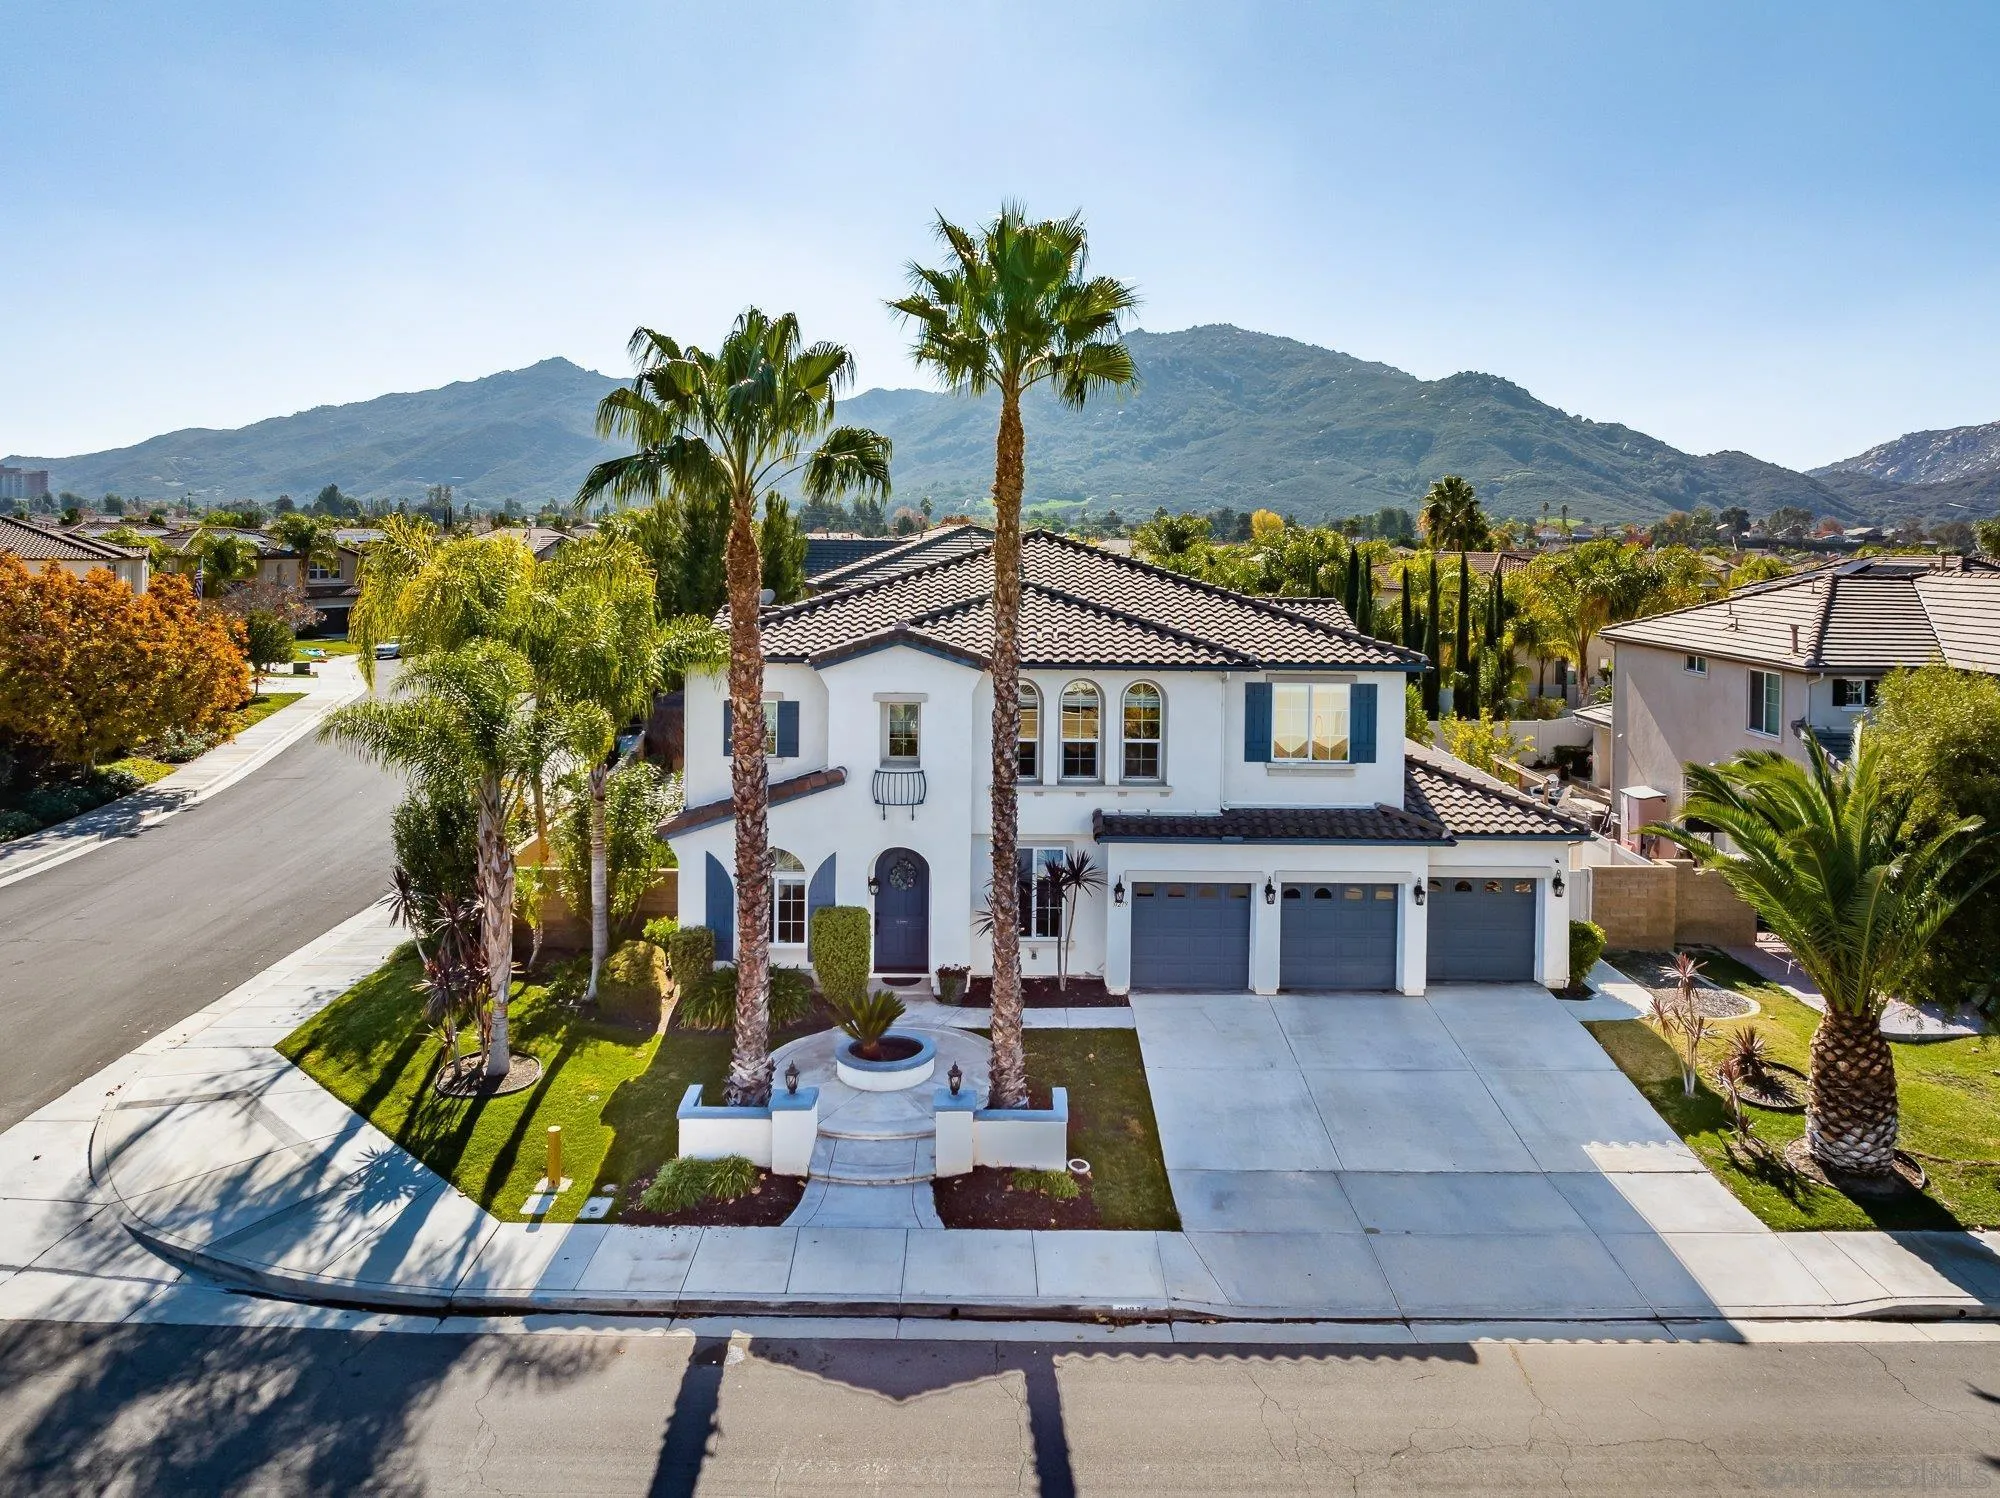

Two-story white home with blue shutters and three-car garage, framed by palm trees with mountains behind.
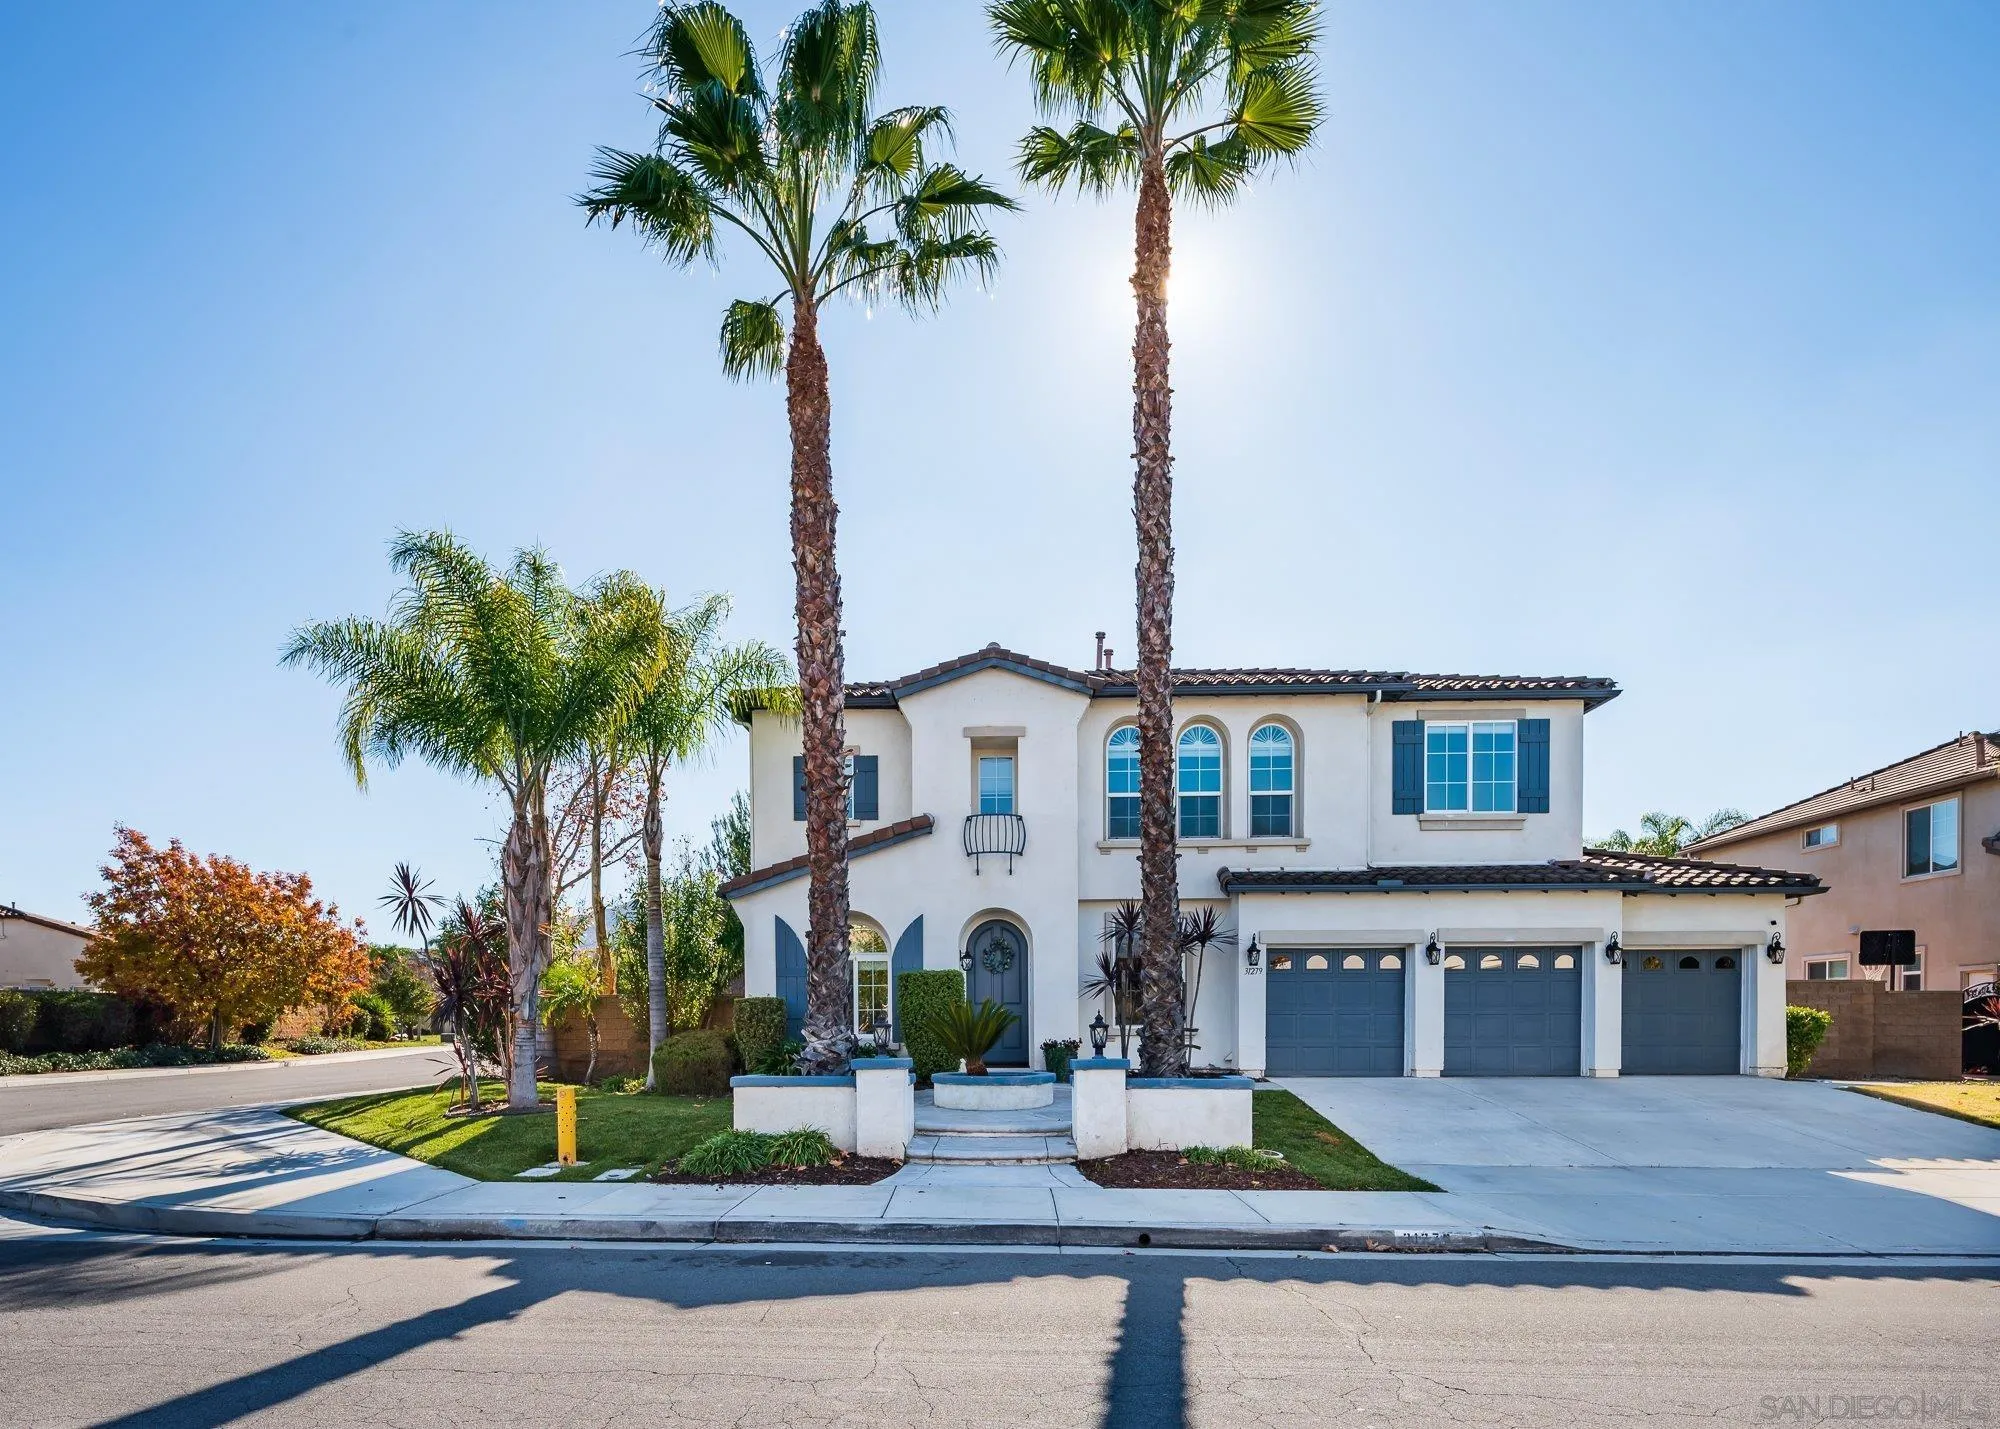
Two-story white stucco home with blue shutters, three garage doors, and tall palm trees.
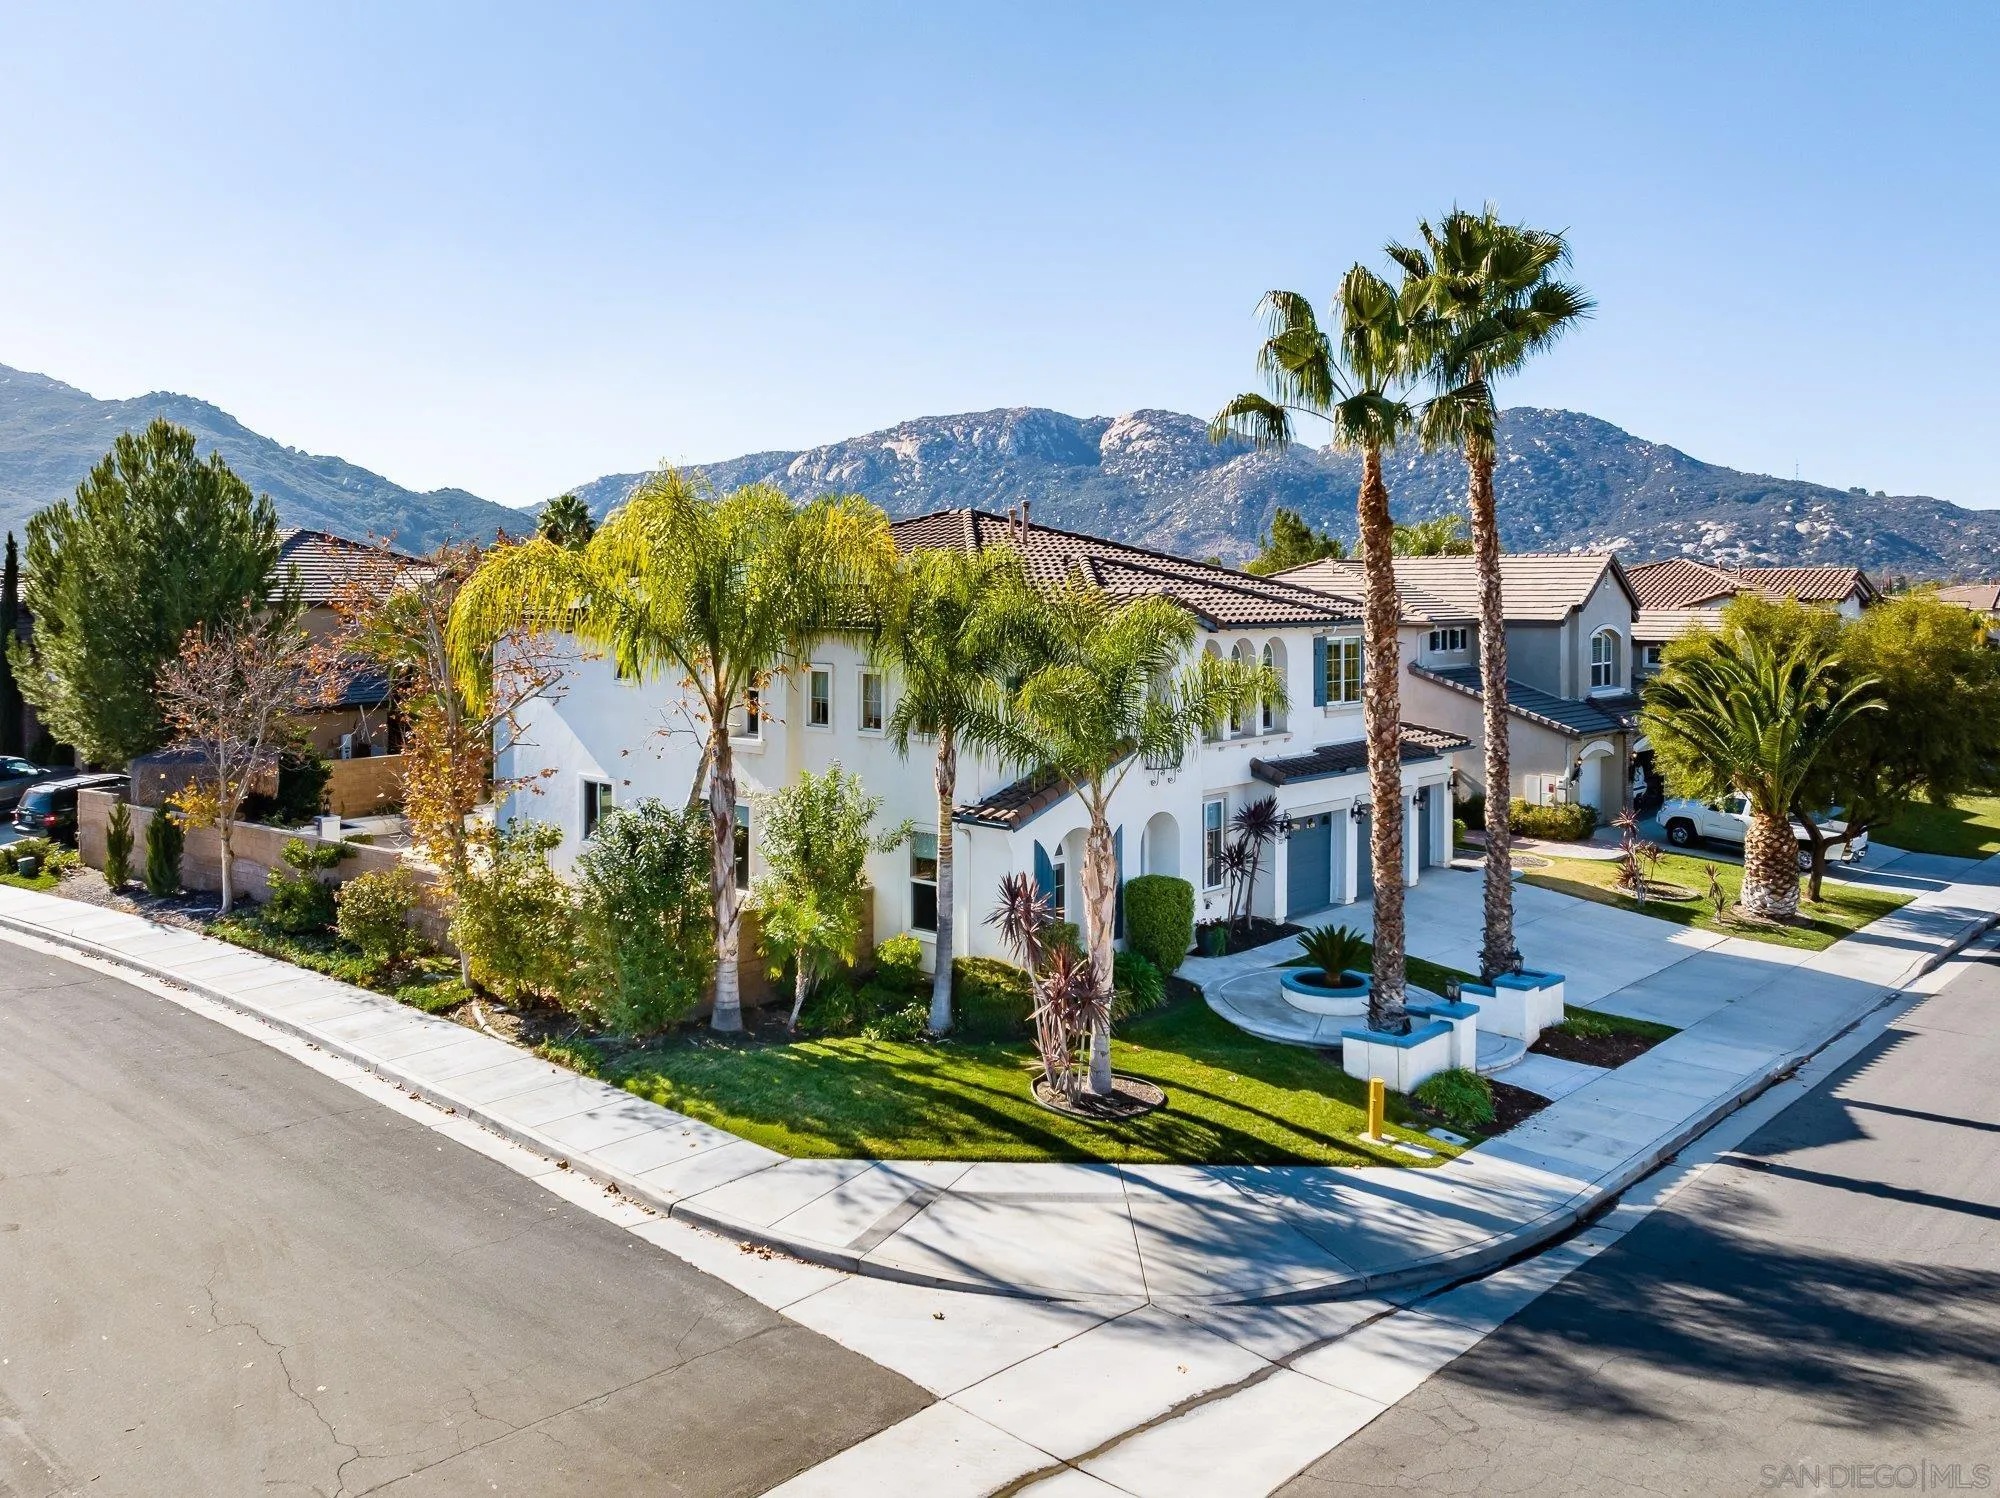
White two-story corner home with palm trees, arched entryways, and mountains behind it.
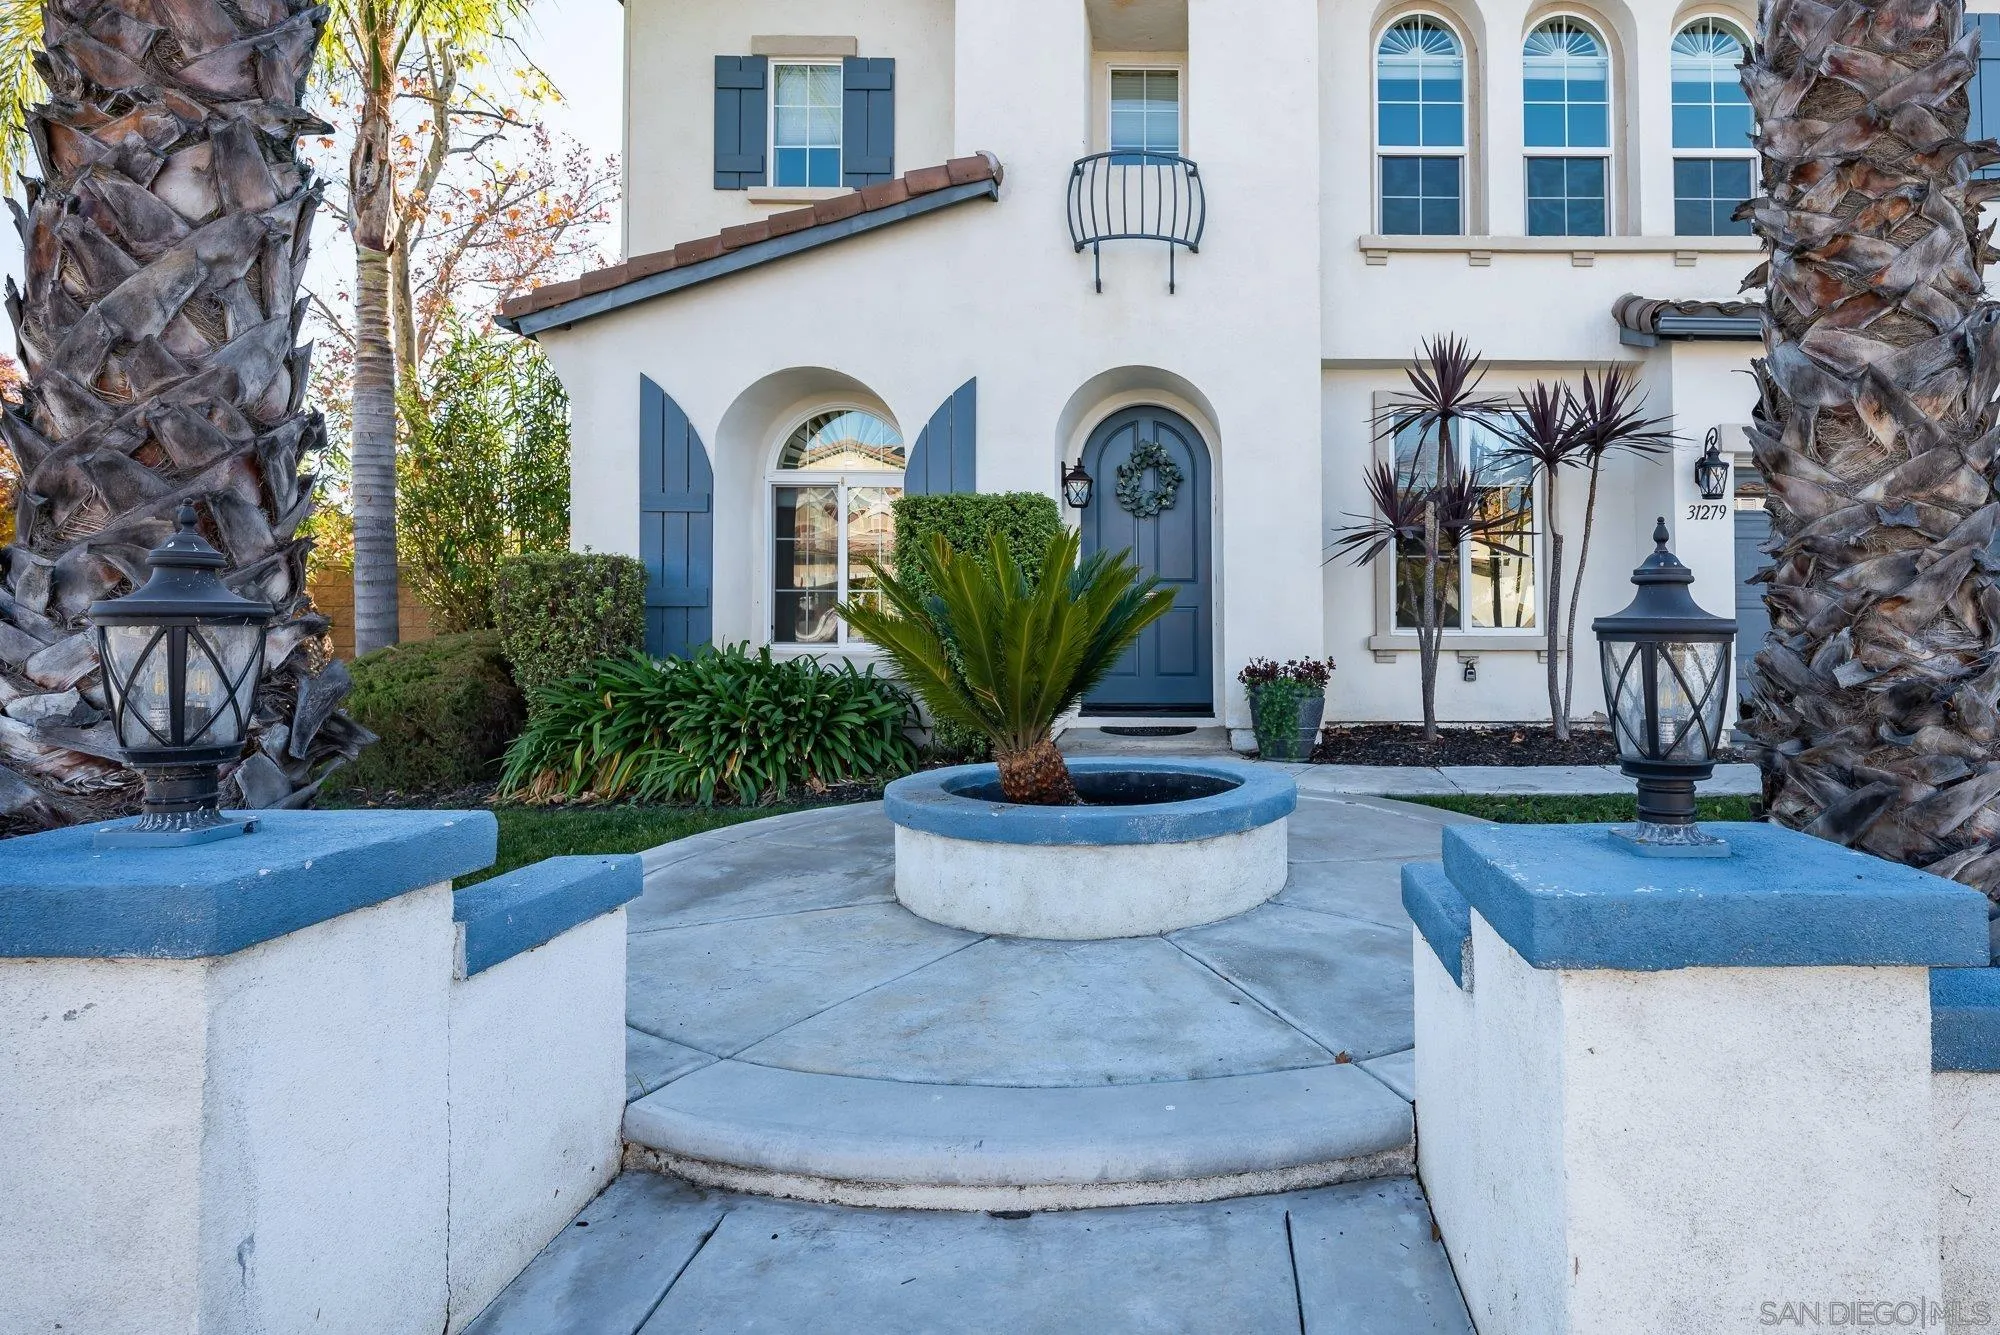
White two-story house with blue shutters and door, framed by palms and a landscaped courtyard.
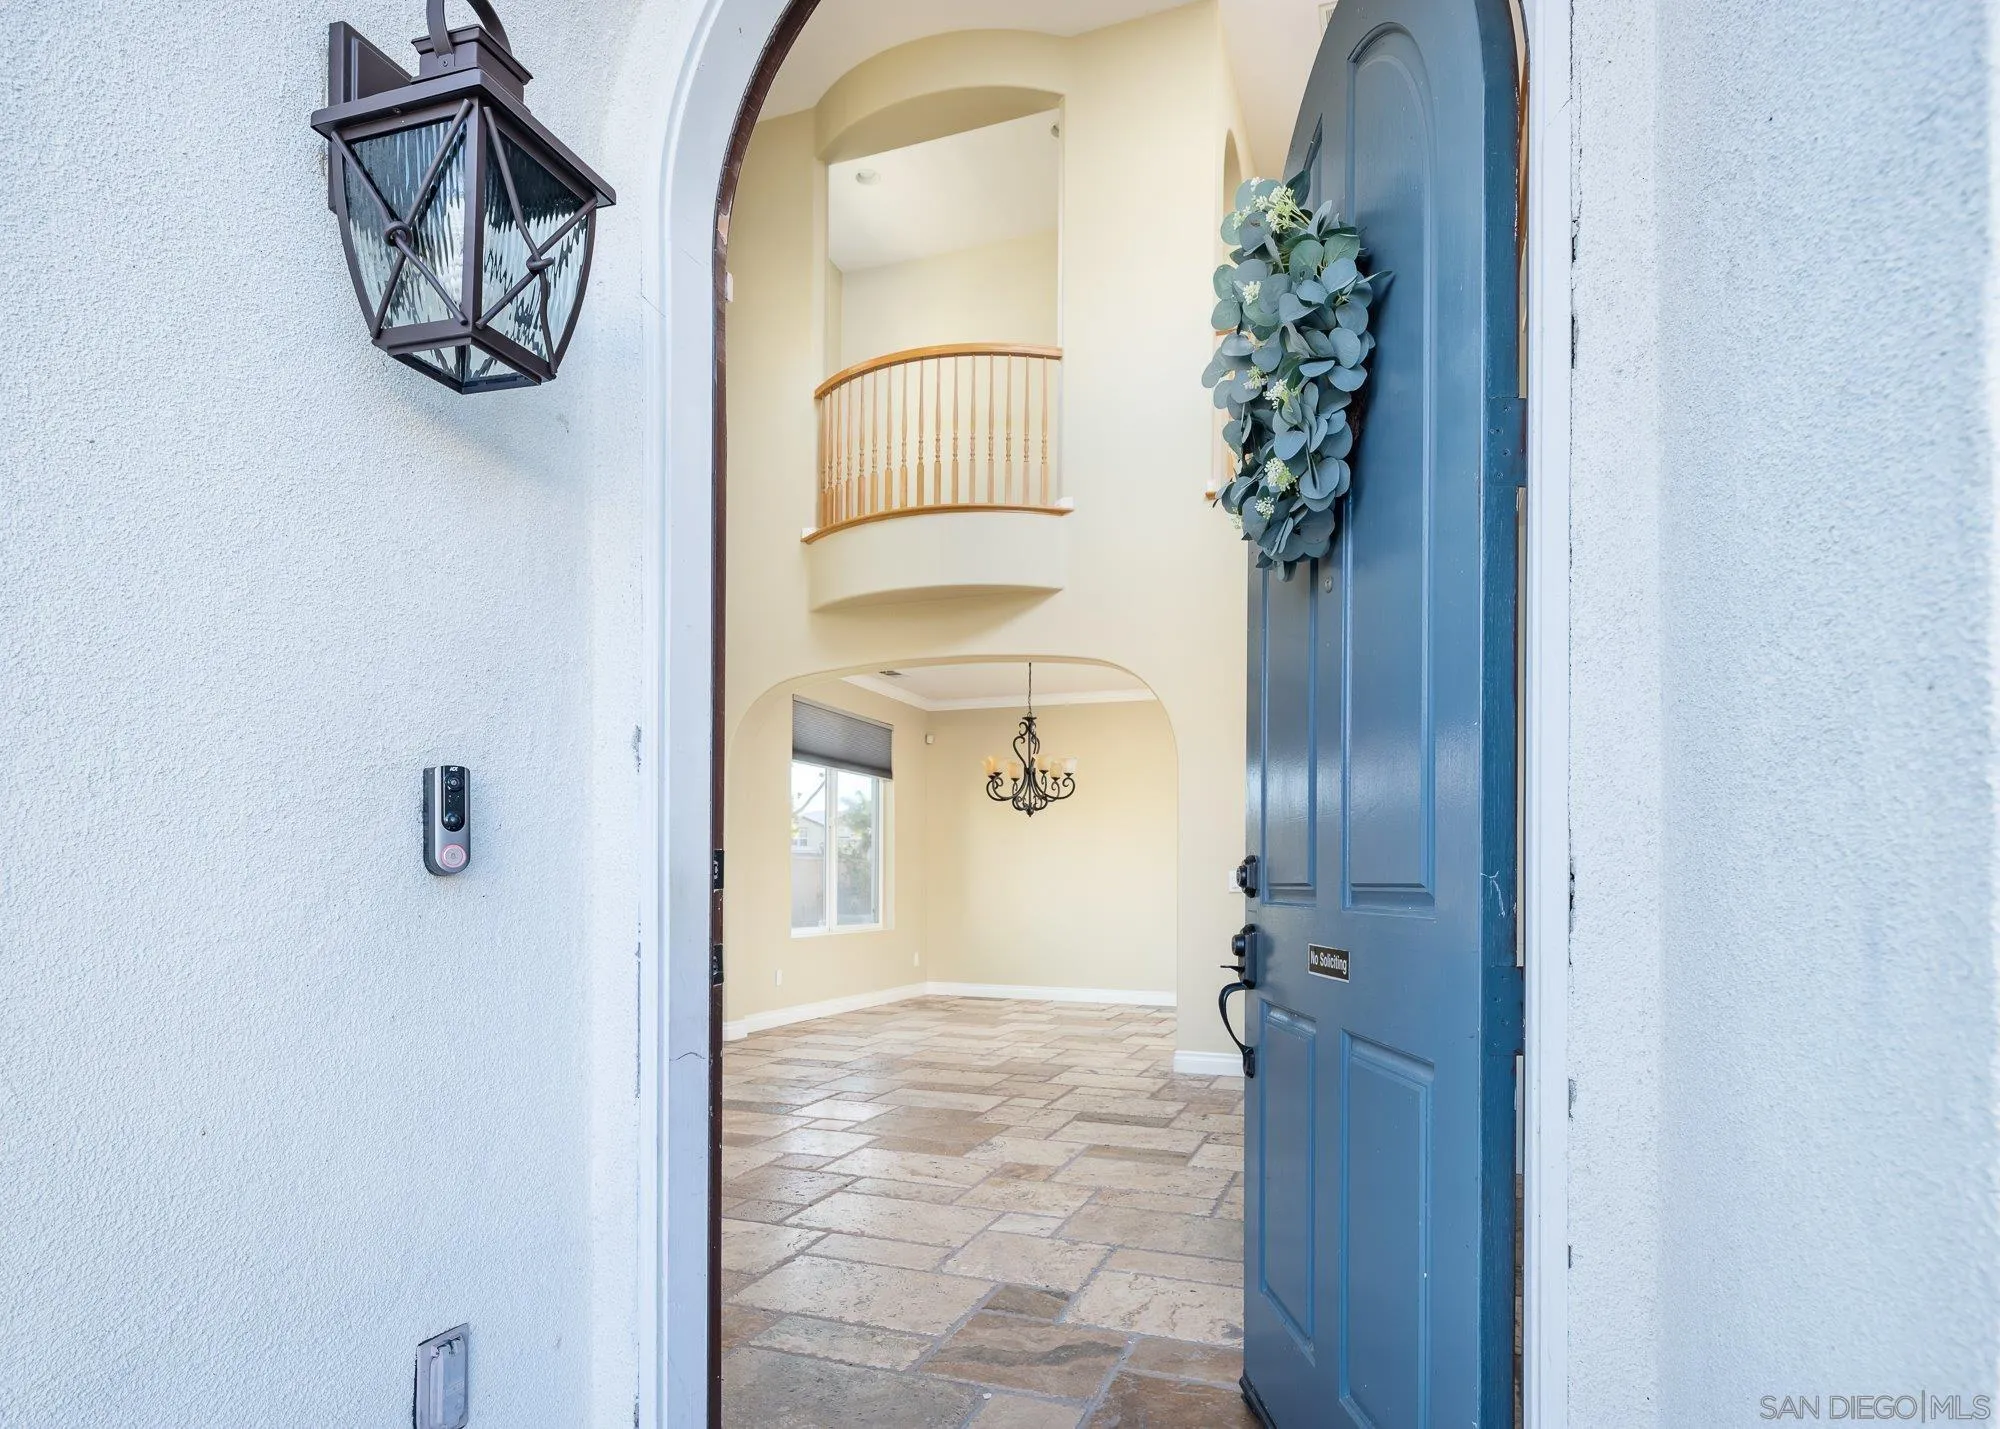
Open blue front door revealing a tiled foyer with a curved upper railing and chandelier.
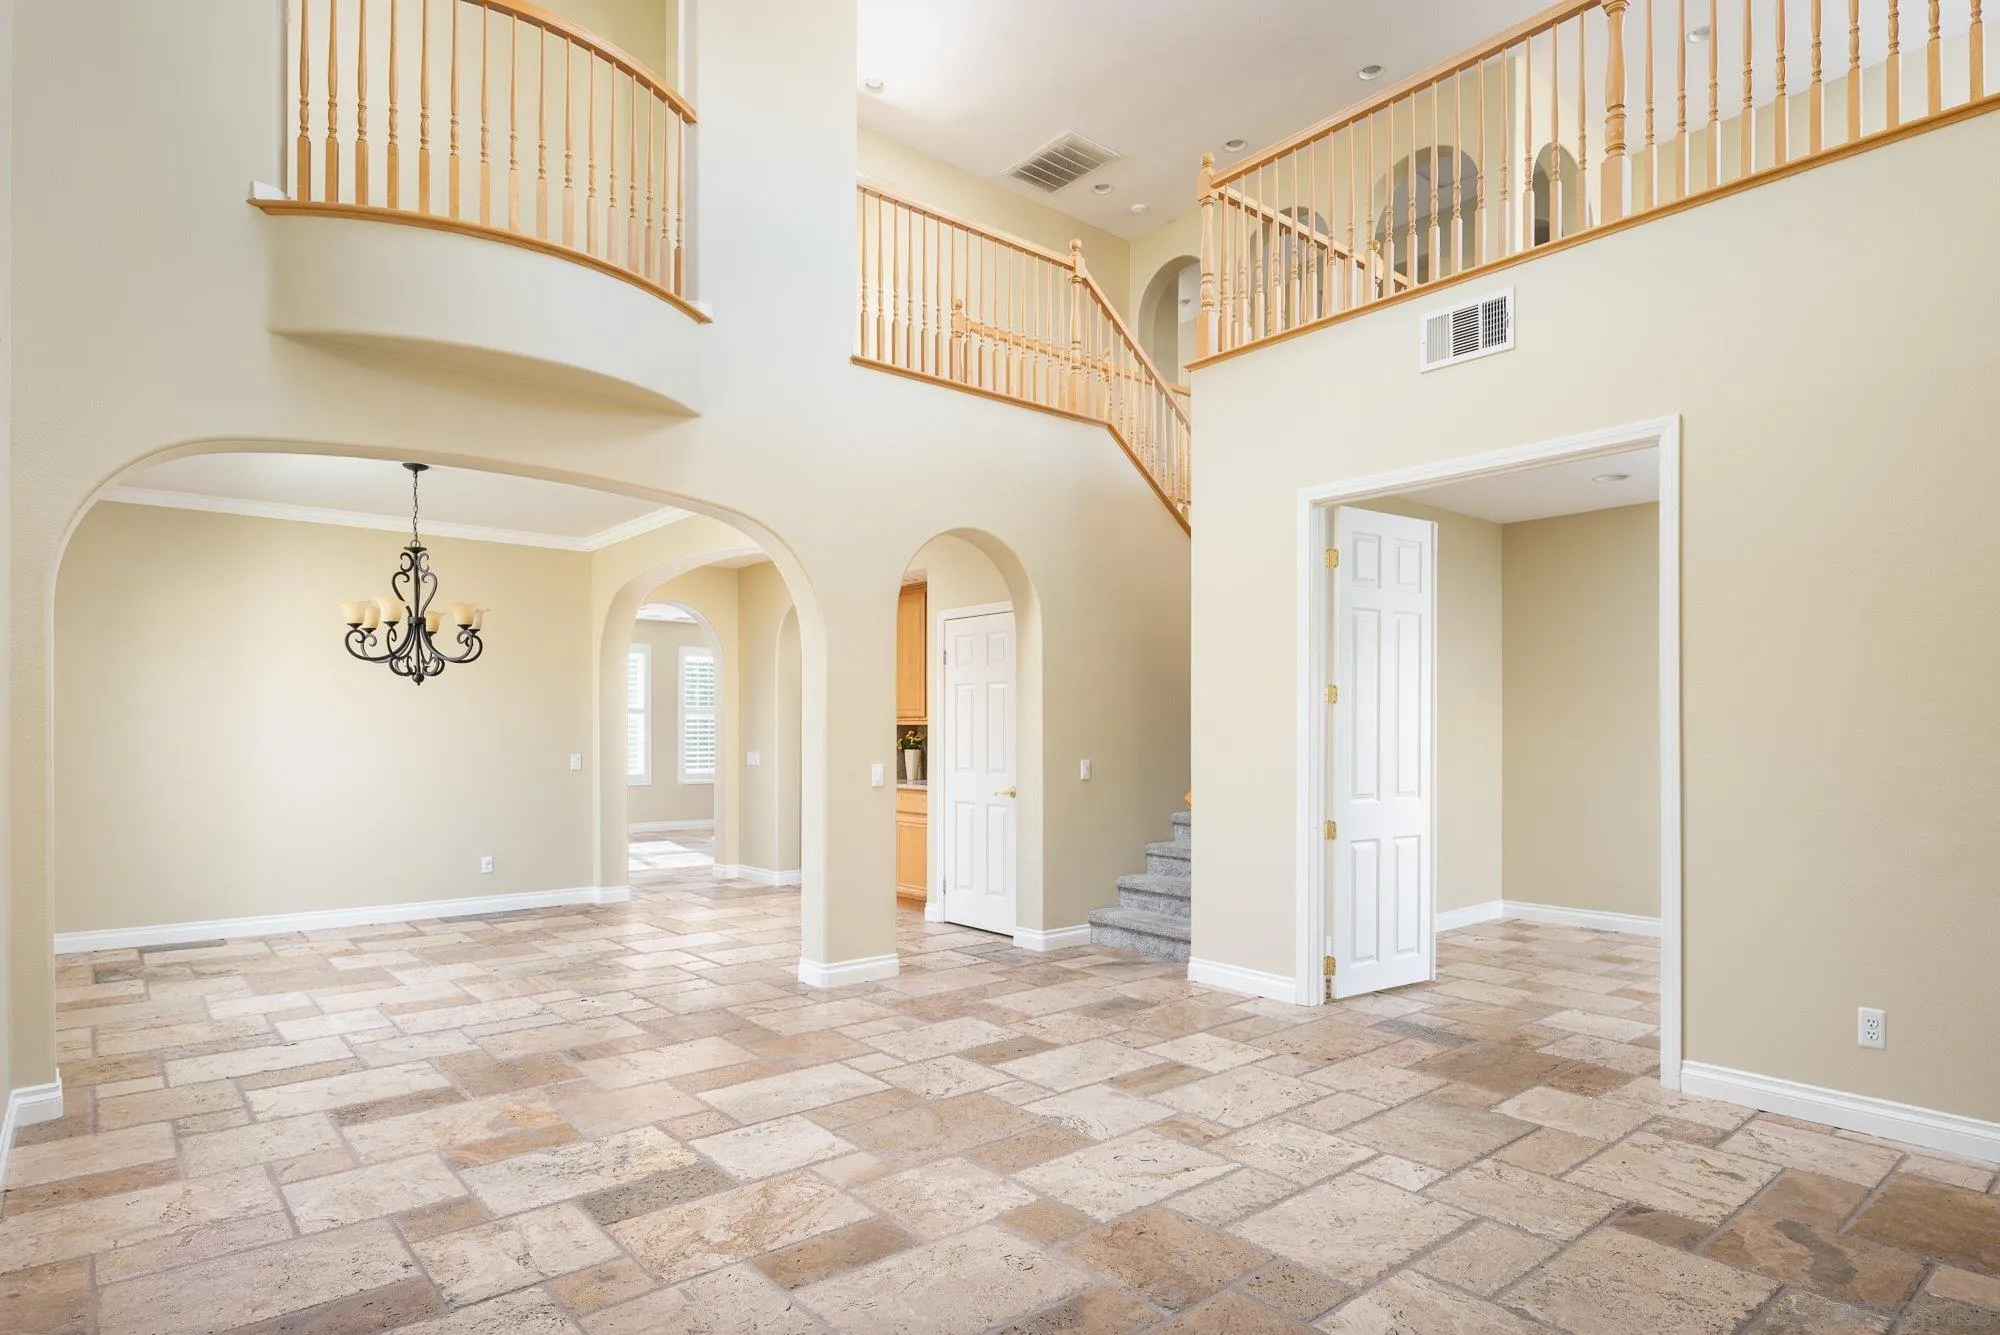
Two-story home entry with arched openings, tiled floors, and a sweeping wood railing.
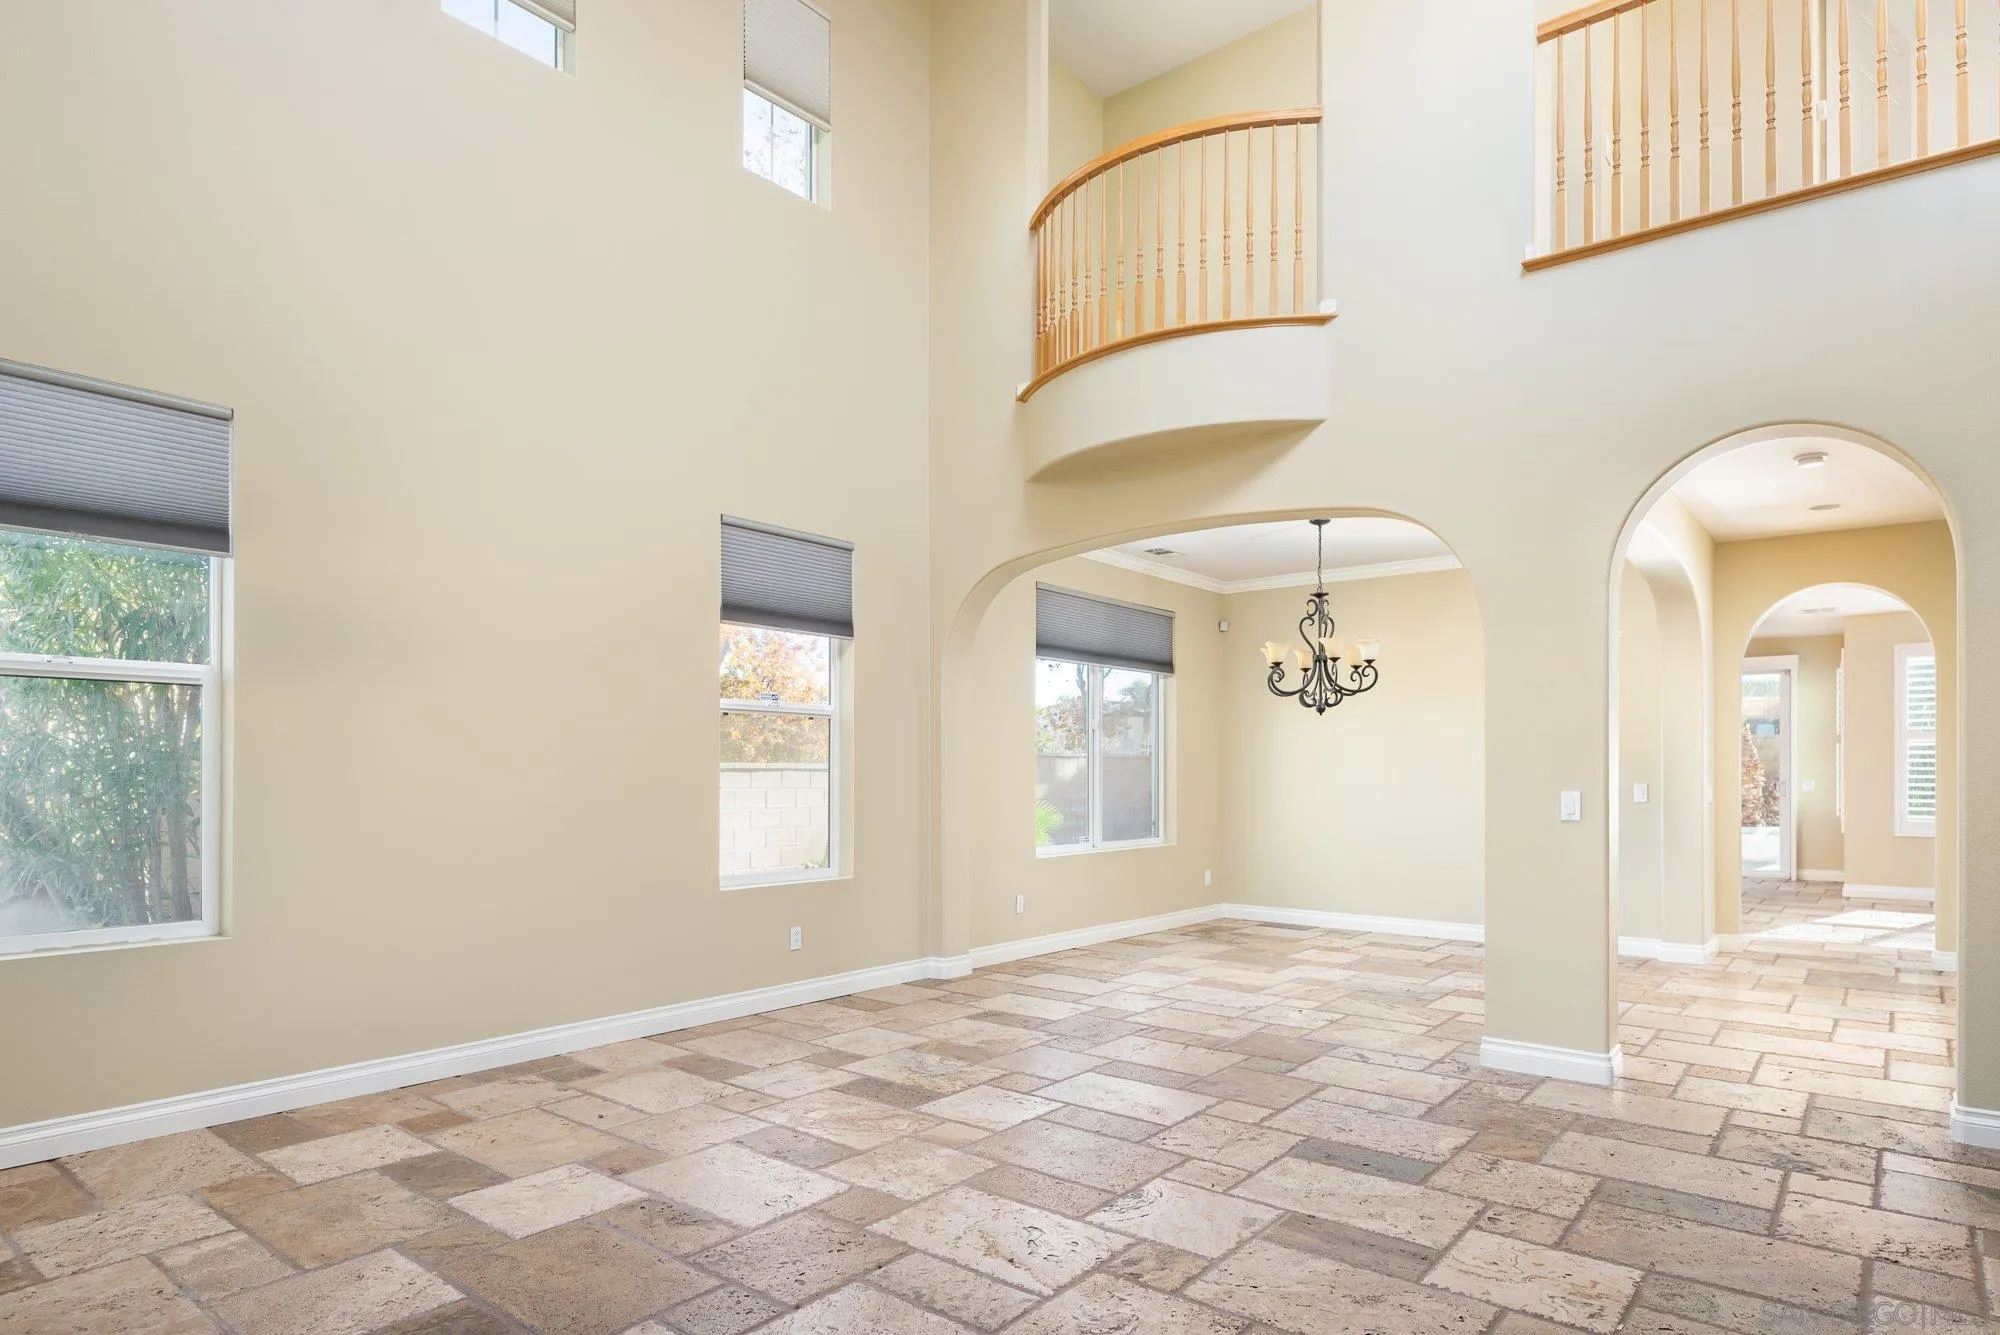
Empty dining area with large tile floors, arched openings, chandelier, and curved upstairs balcony.
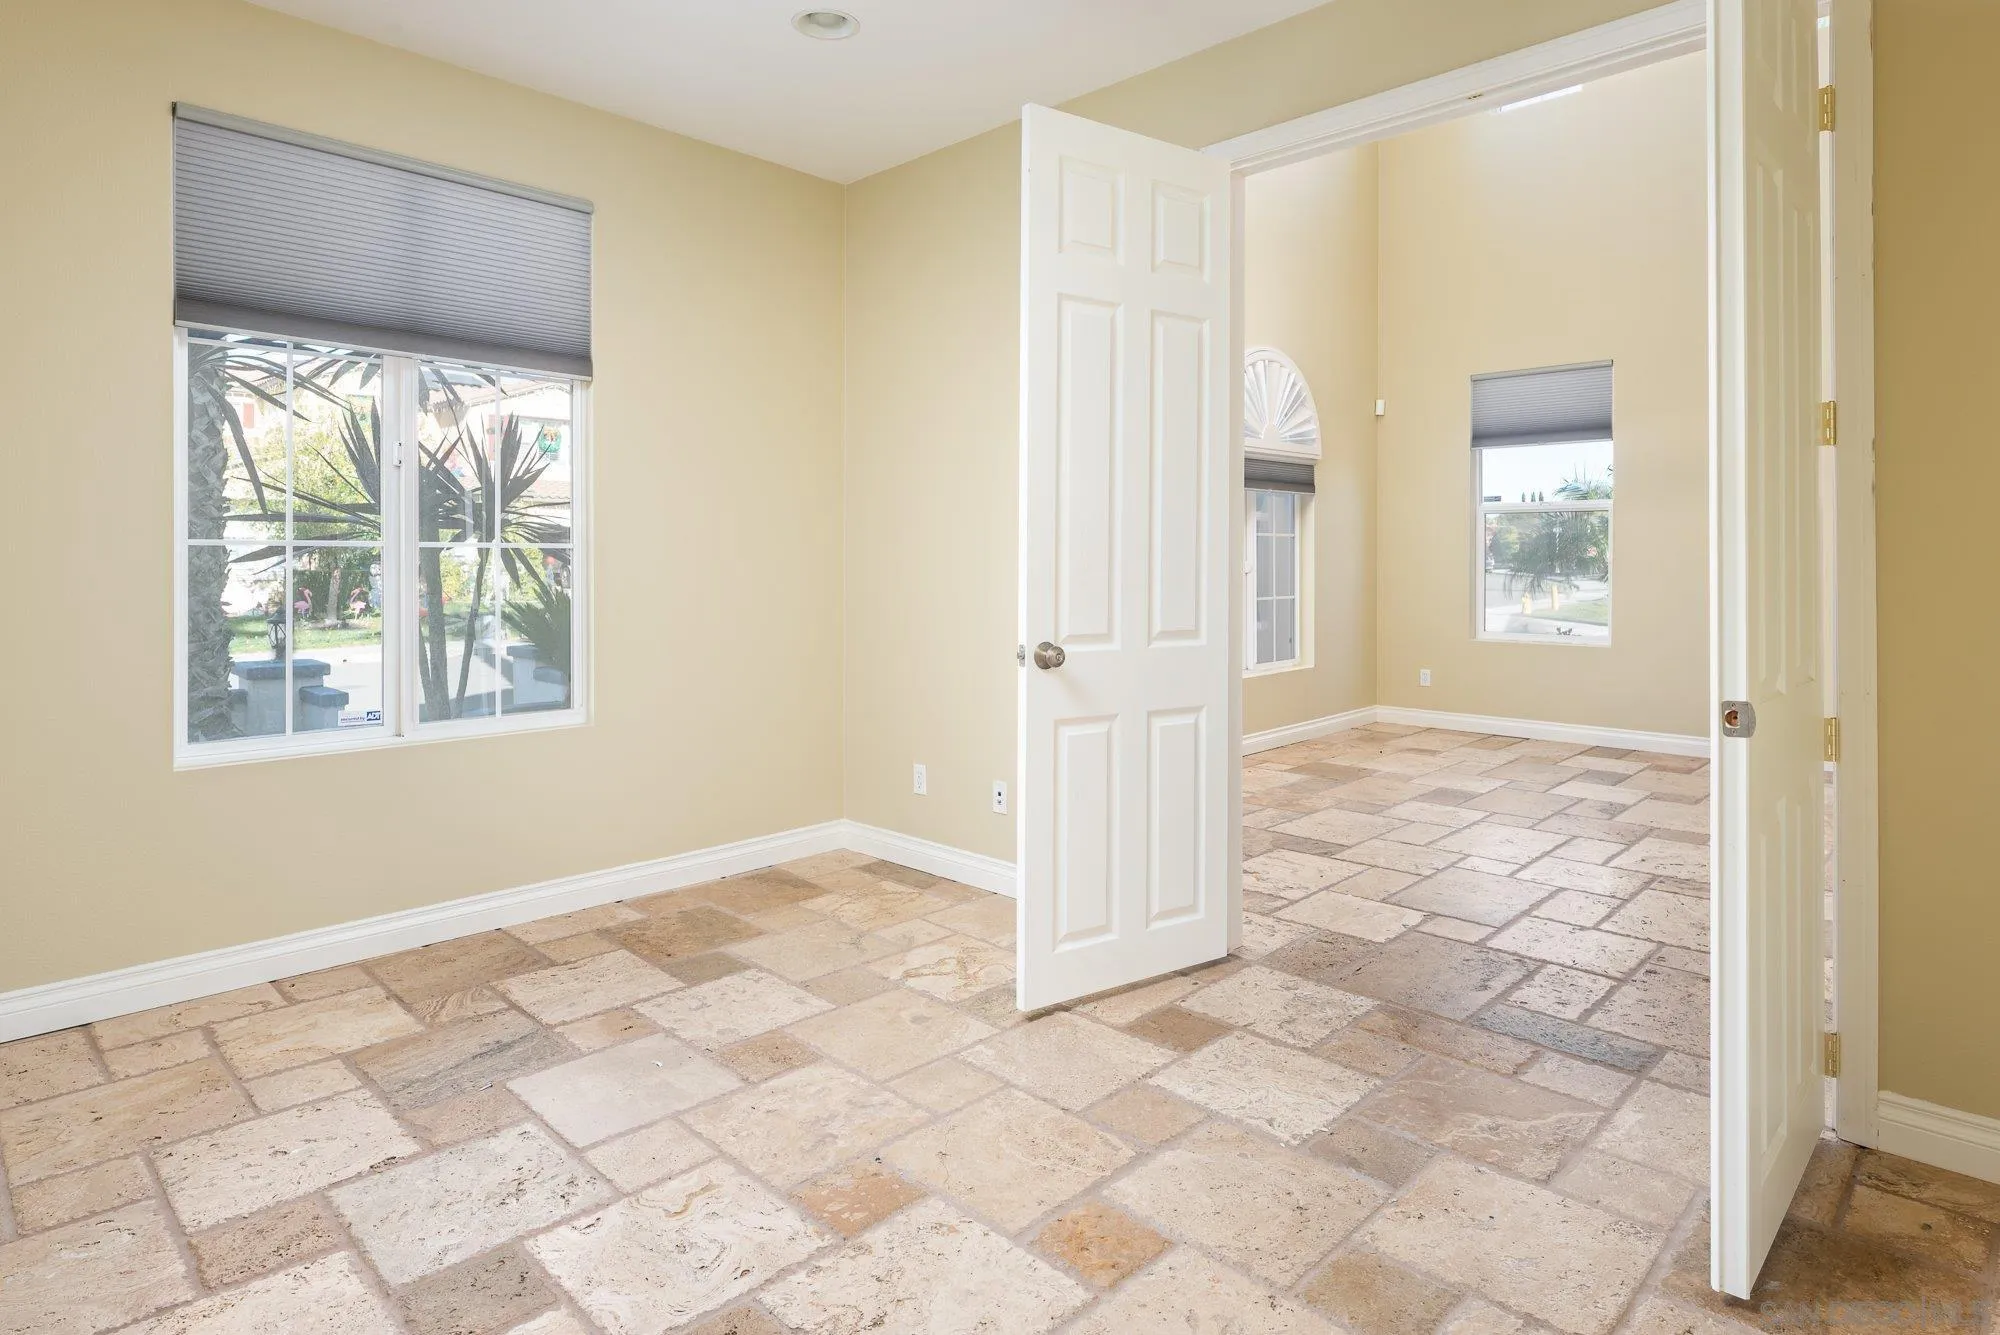
Empty connected rooms with beige walls, gray window blinds, and stone-look tile floors.
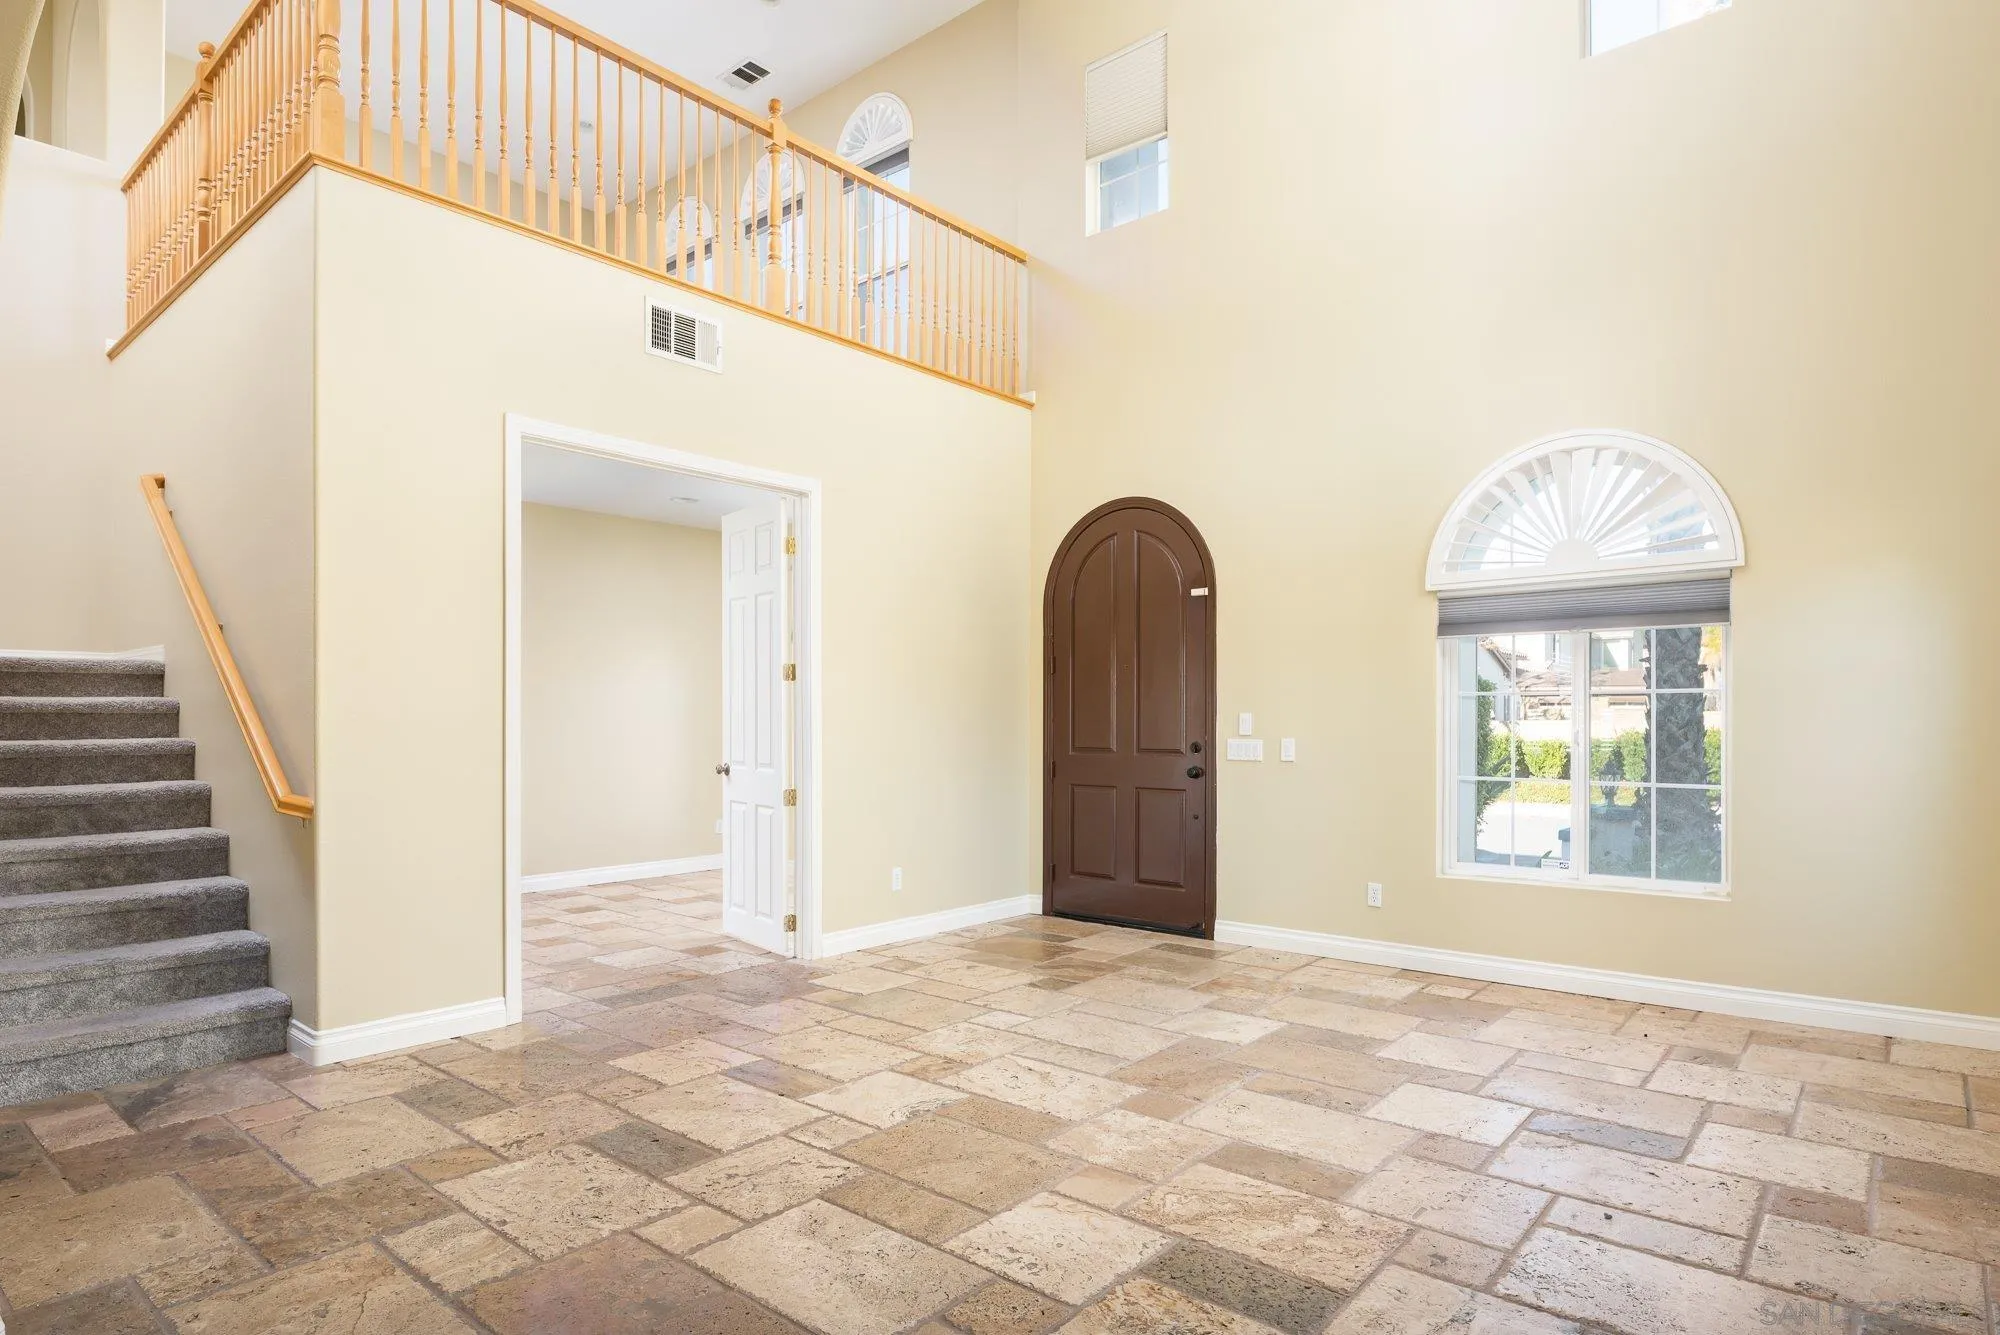
Two-story entry foyer with tiled floors, a dark arched door, and an upstairs wooden railing.
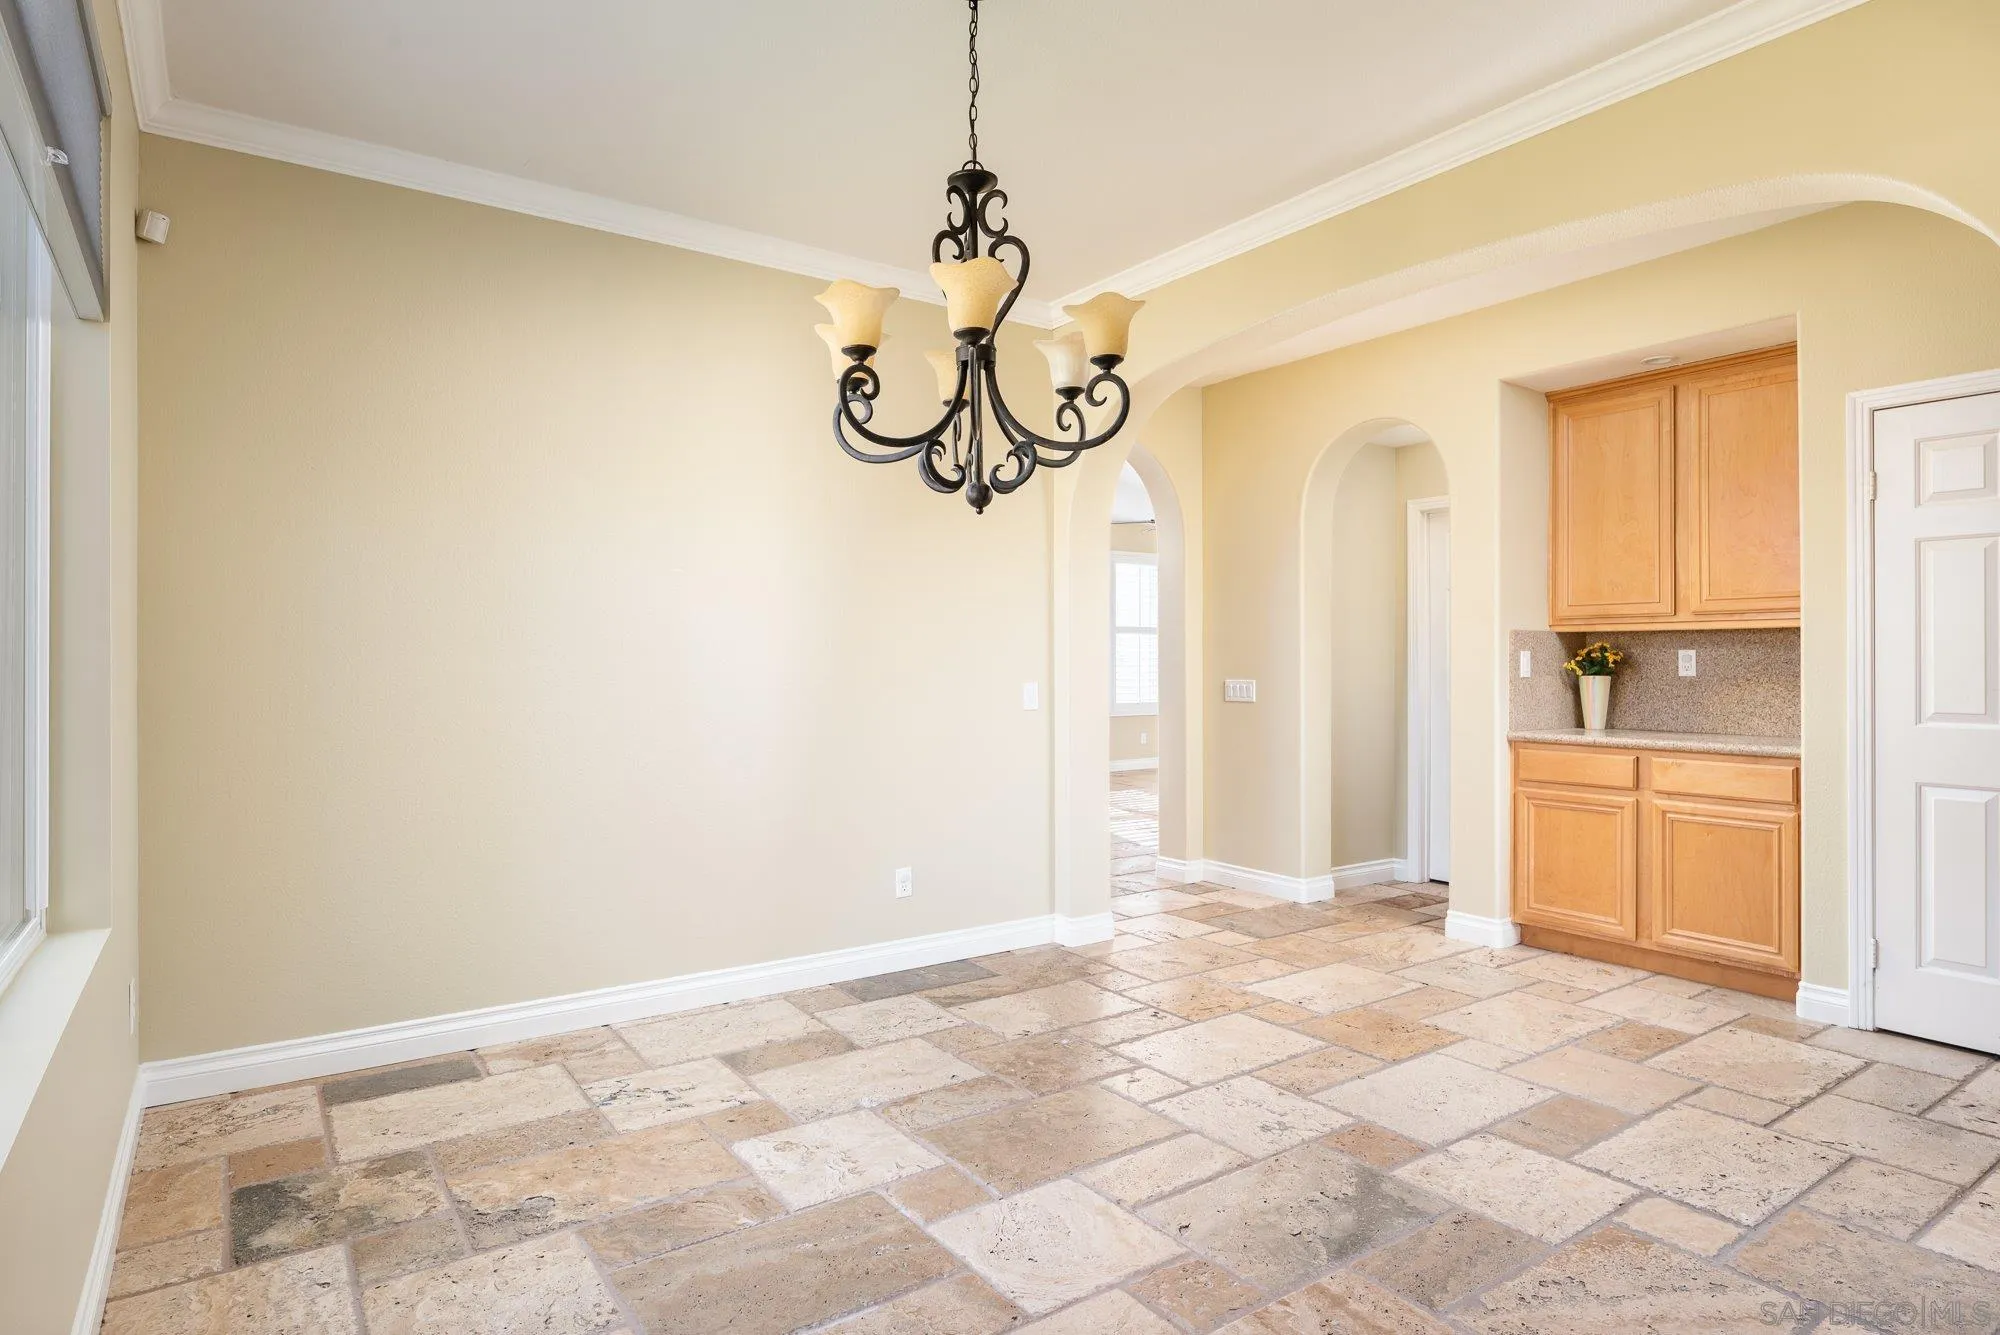
Empty dining area with a black chandelier, stone tile floor, arched openings, and built-in wood cabinetry.
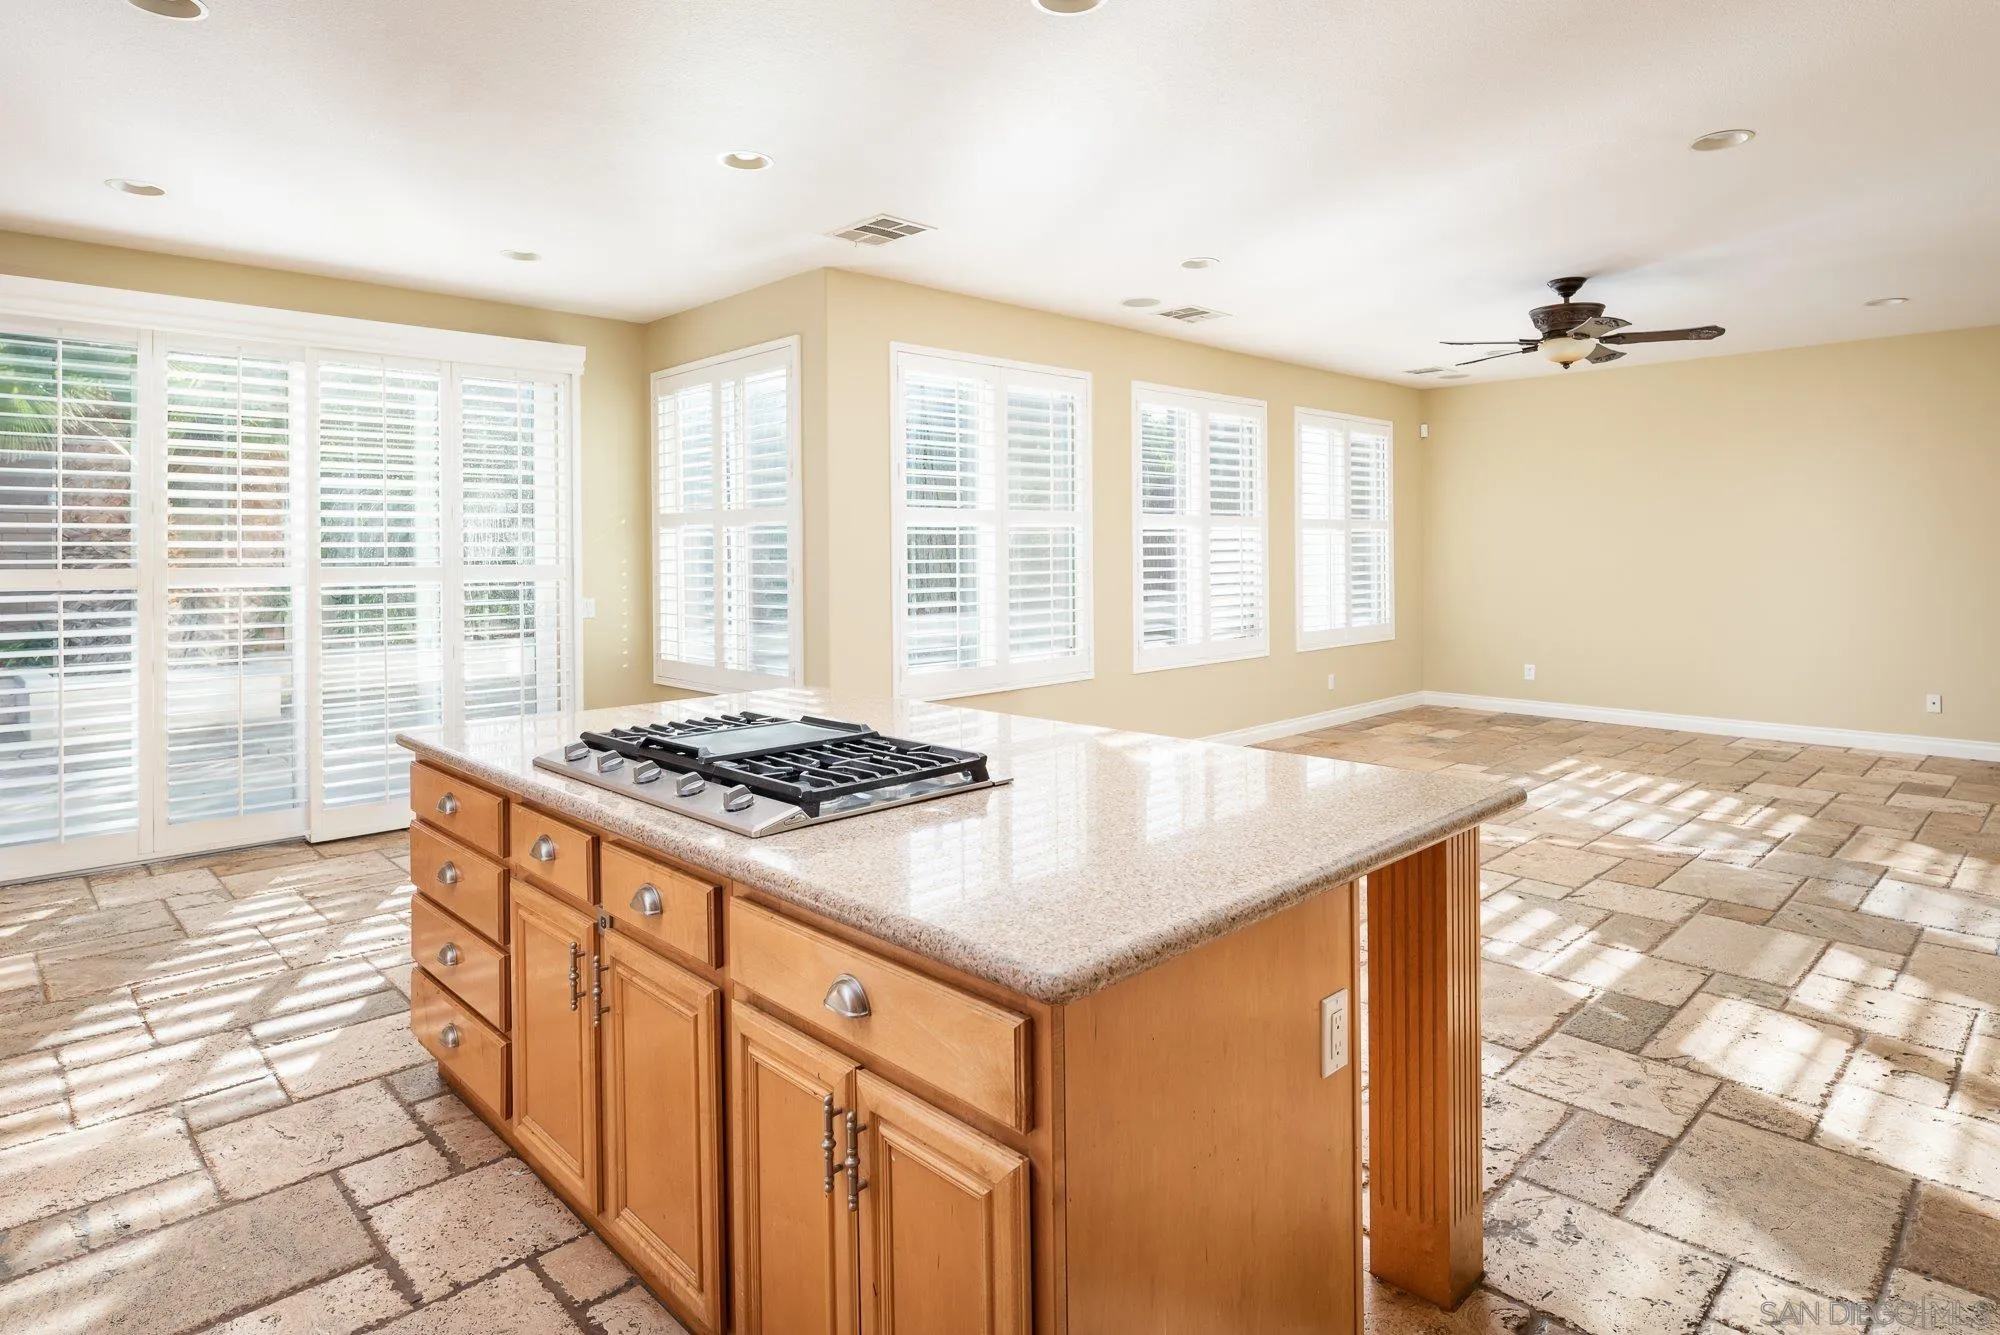
Kitchen with a large wood island and gas cooktop, plantation shutters, and sunlit stone tile floors.
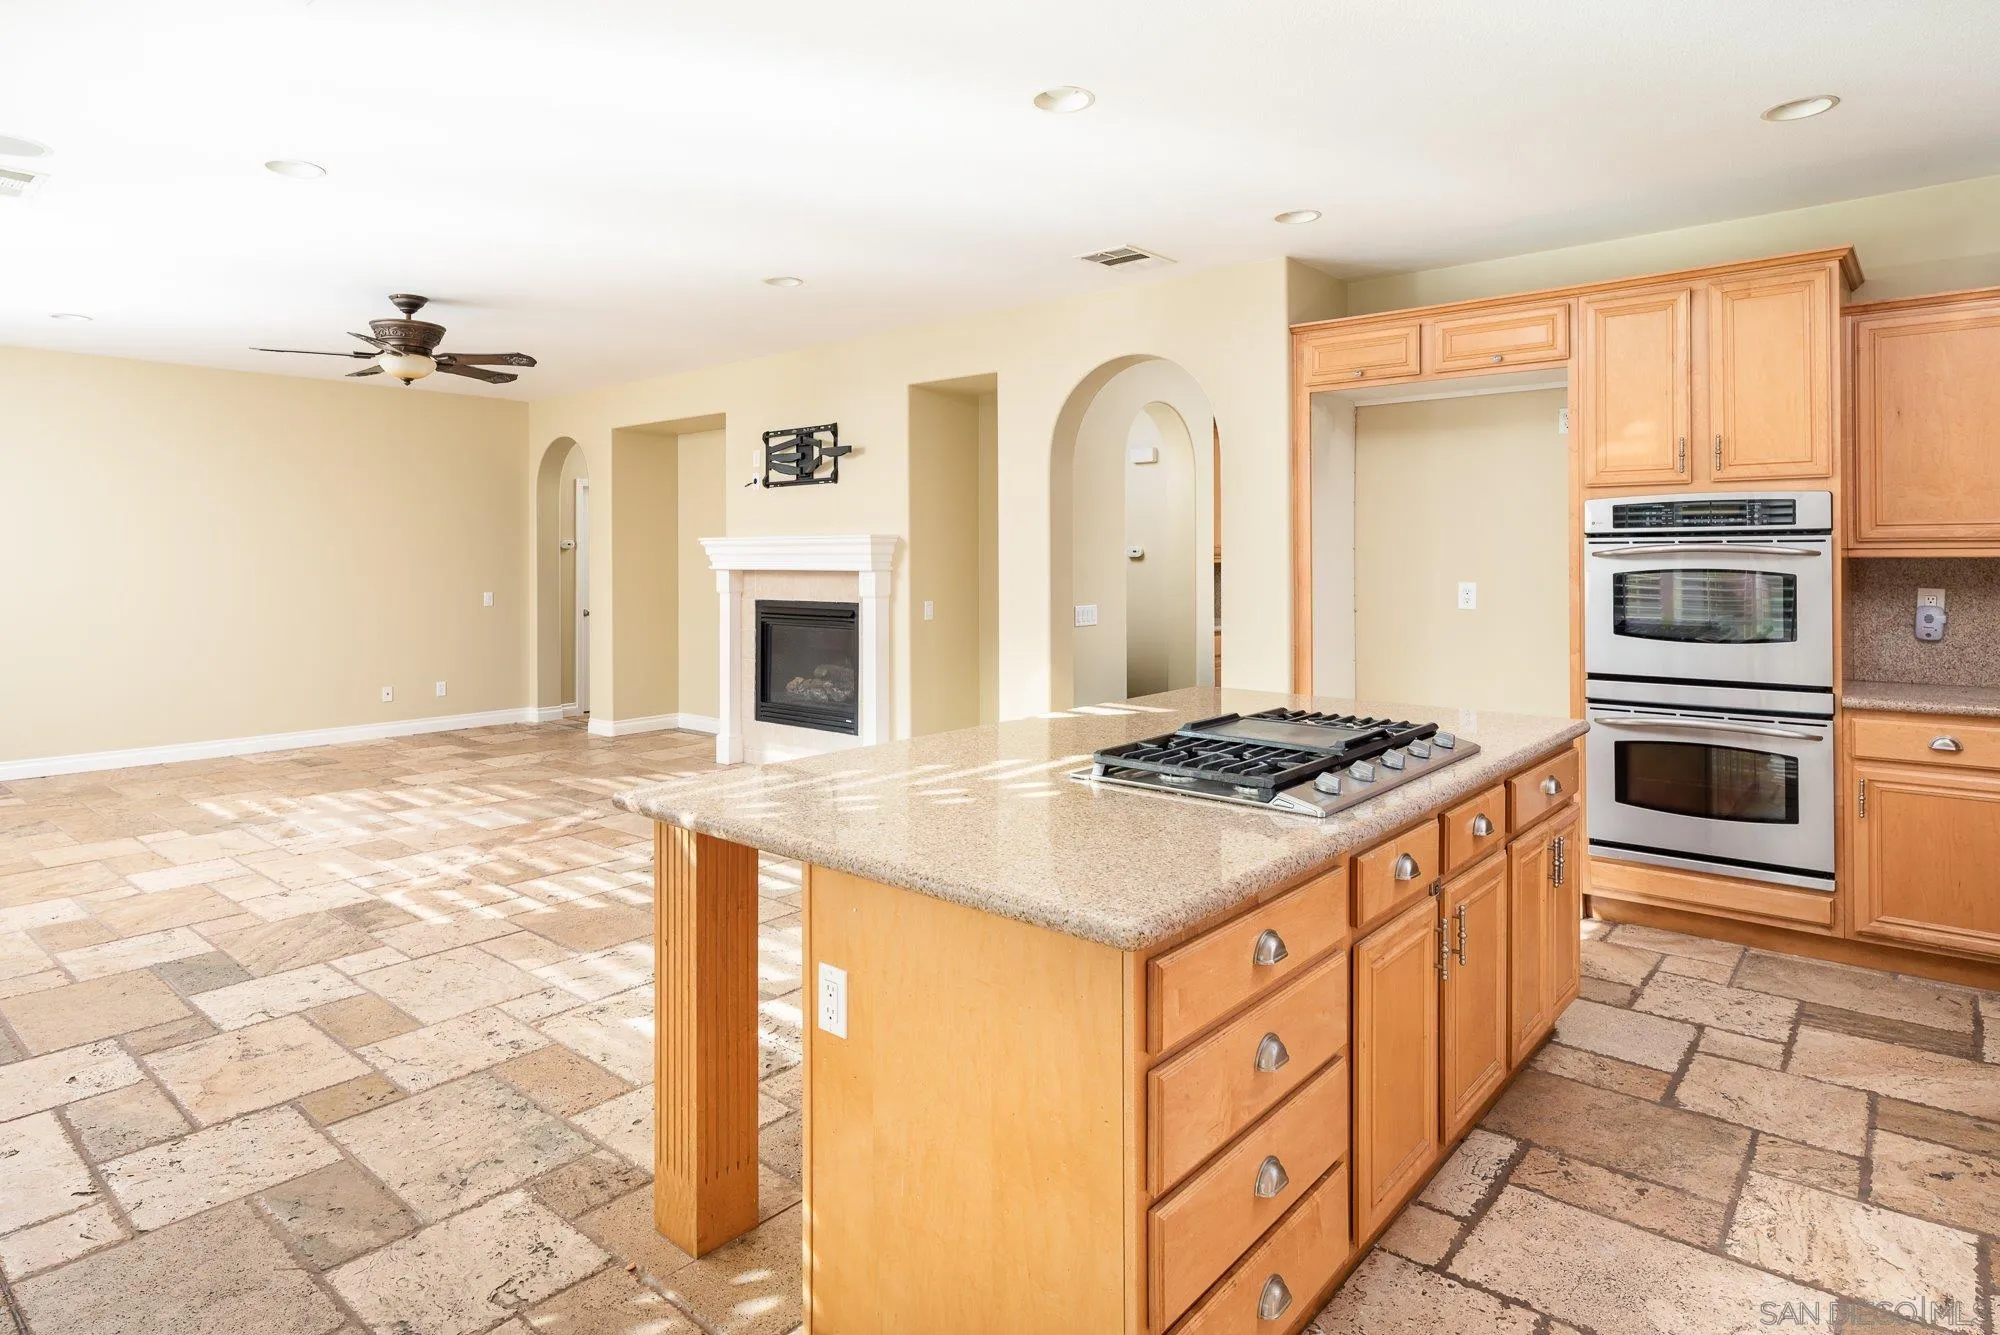
Open kitchen and living area with a wood island, gas cooktop, double ovens, tile floors, and fireplace.
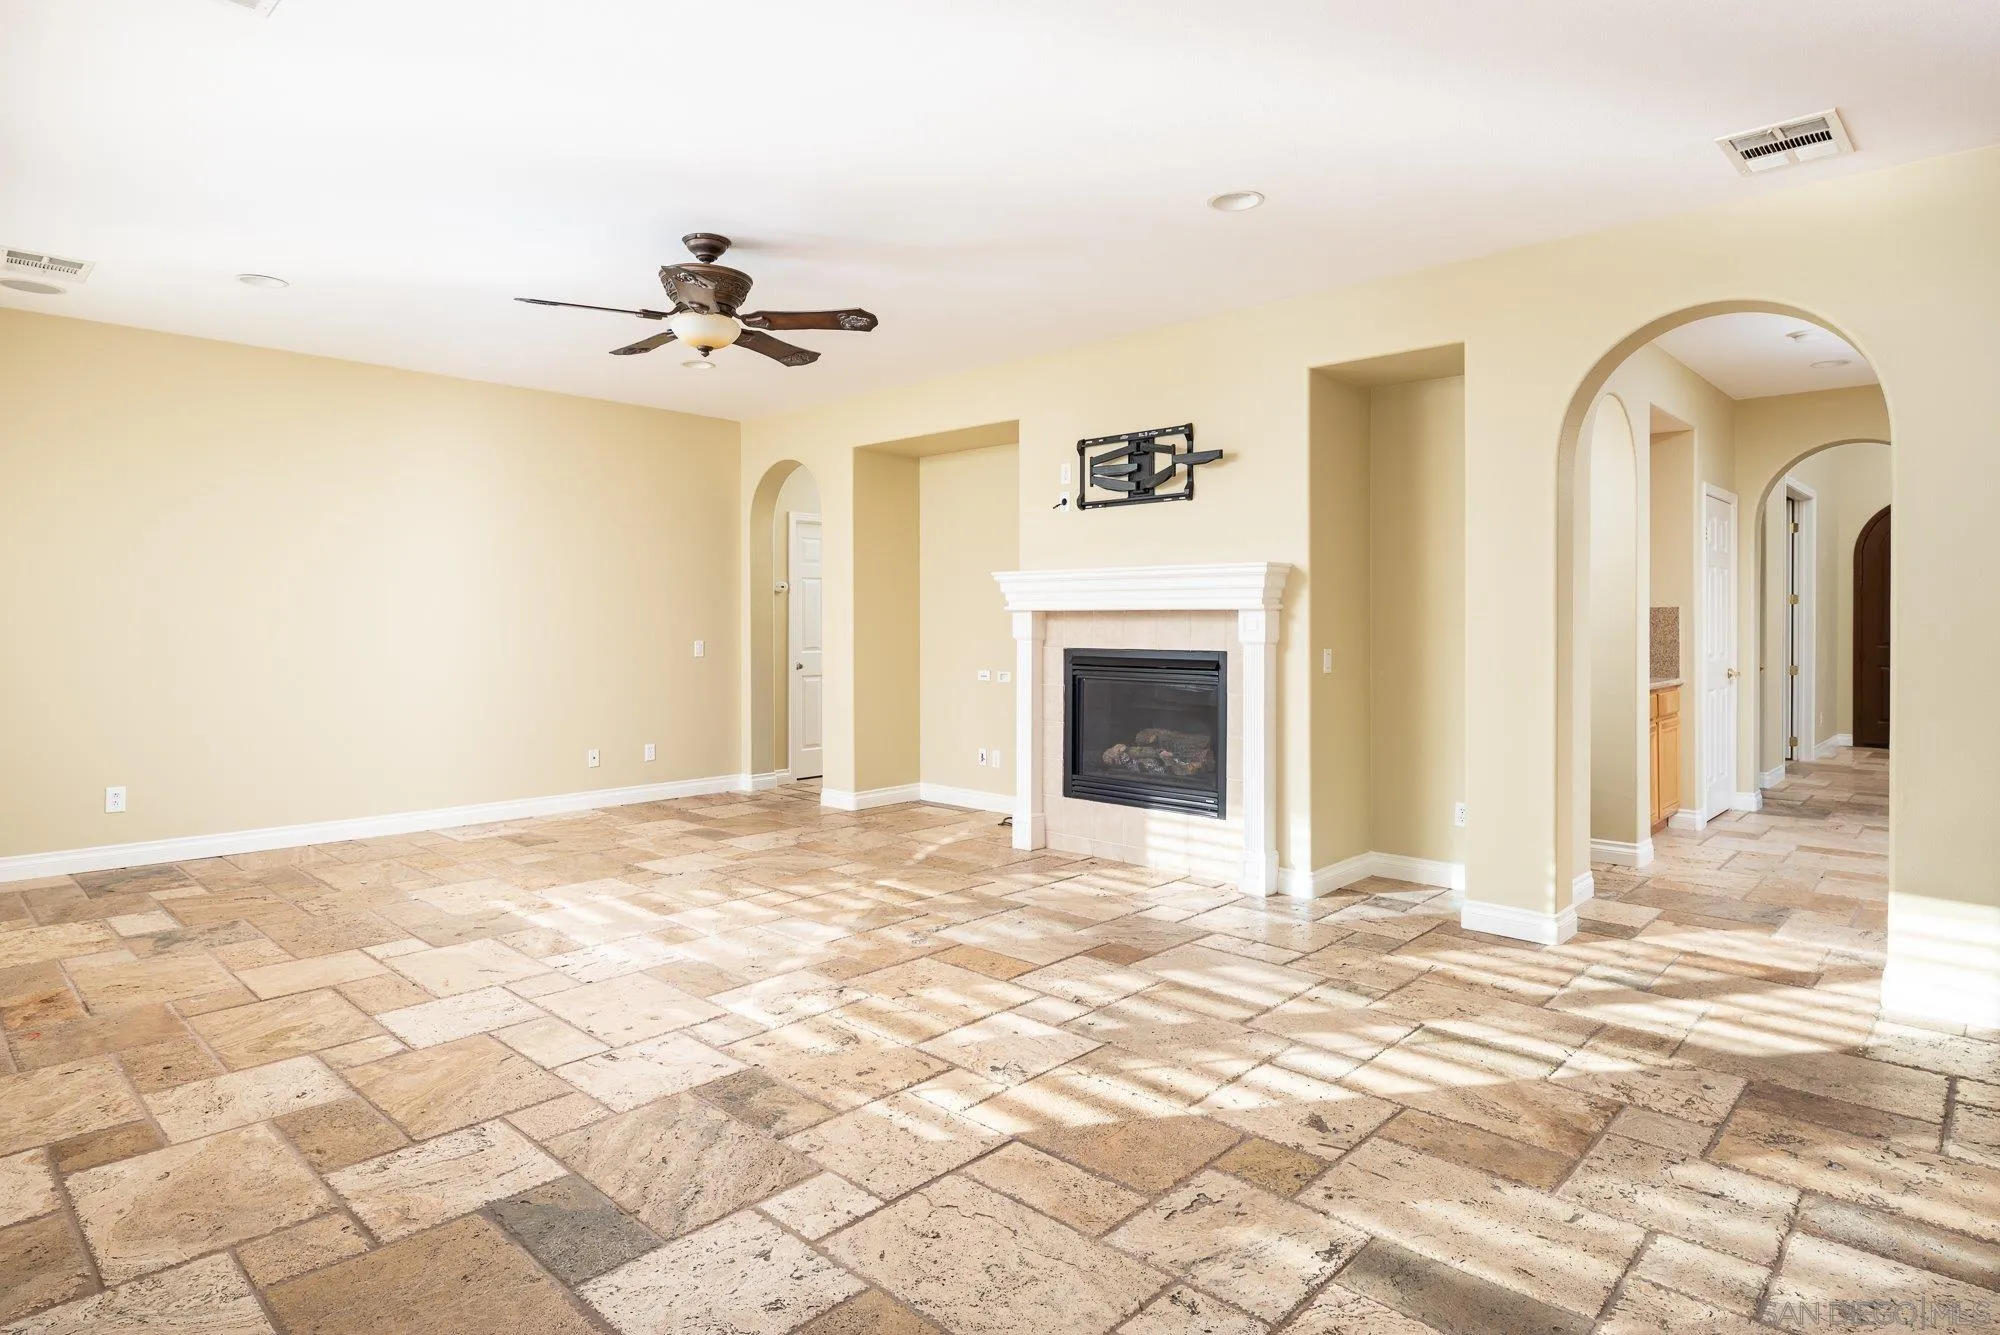
Vacant living room with stone tile floors, a fireplace, ceiling fan, and arched hallway openings.
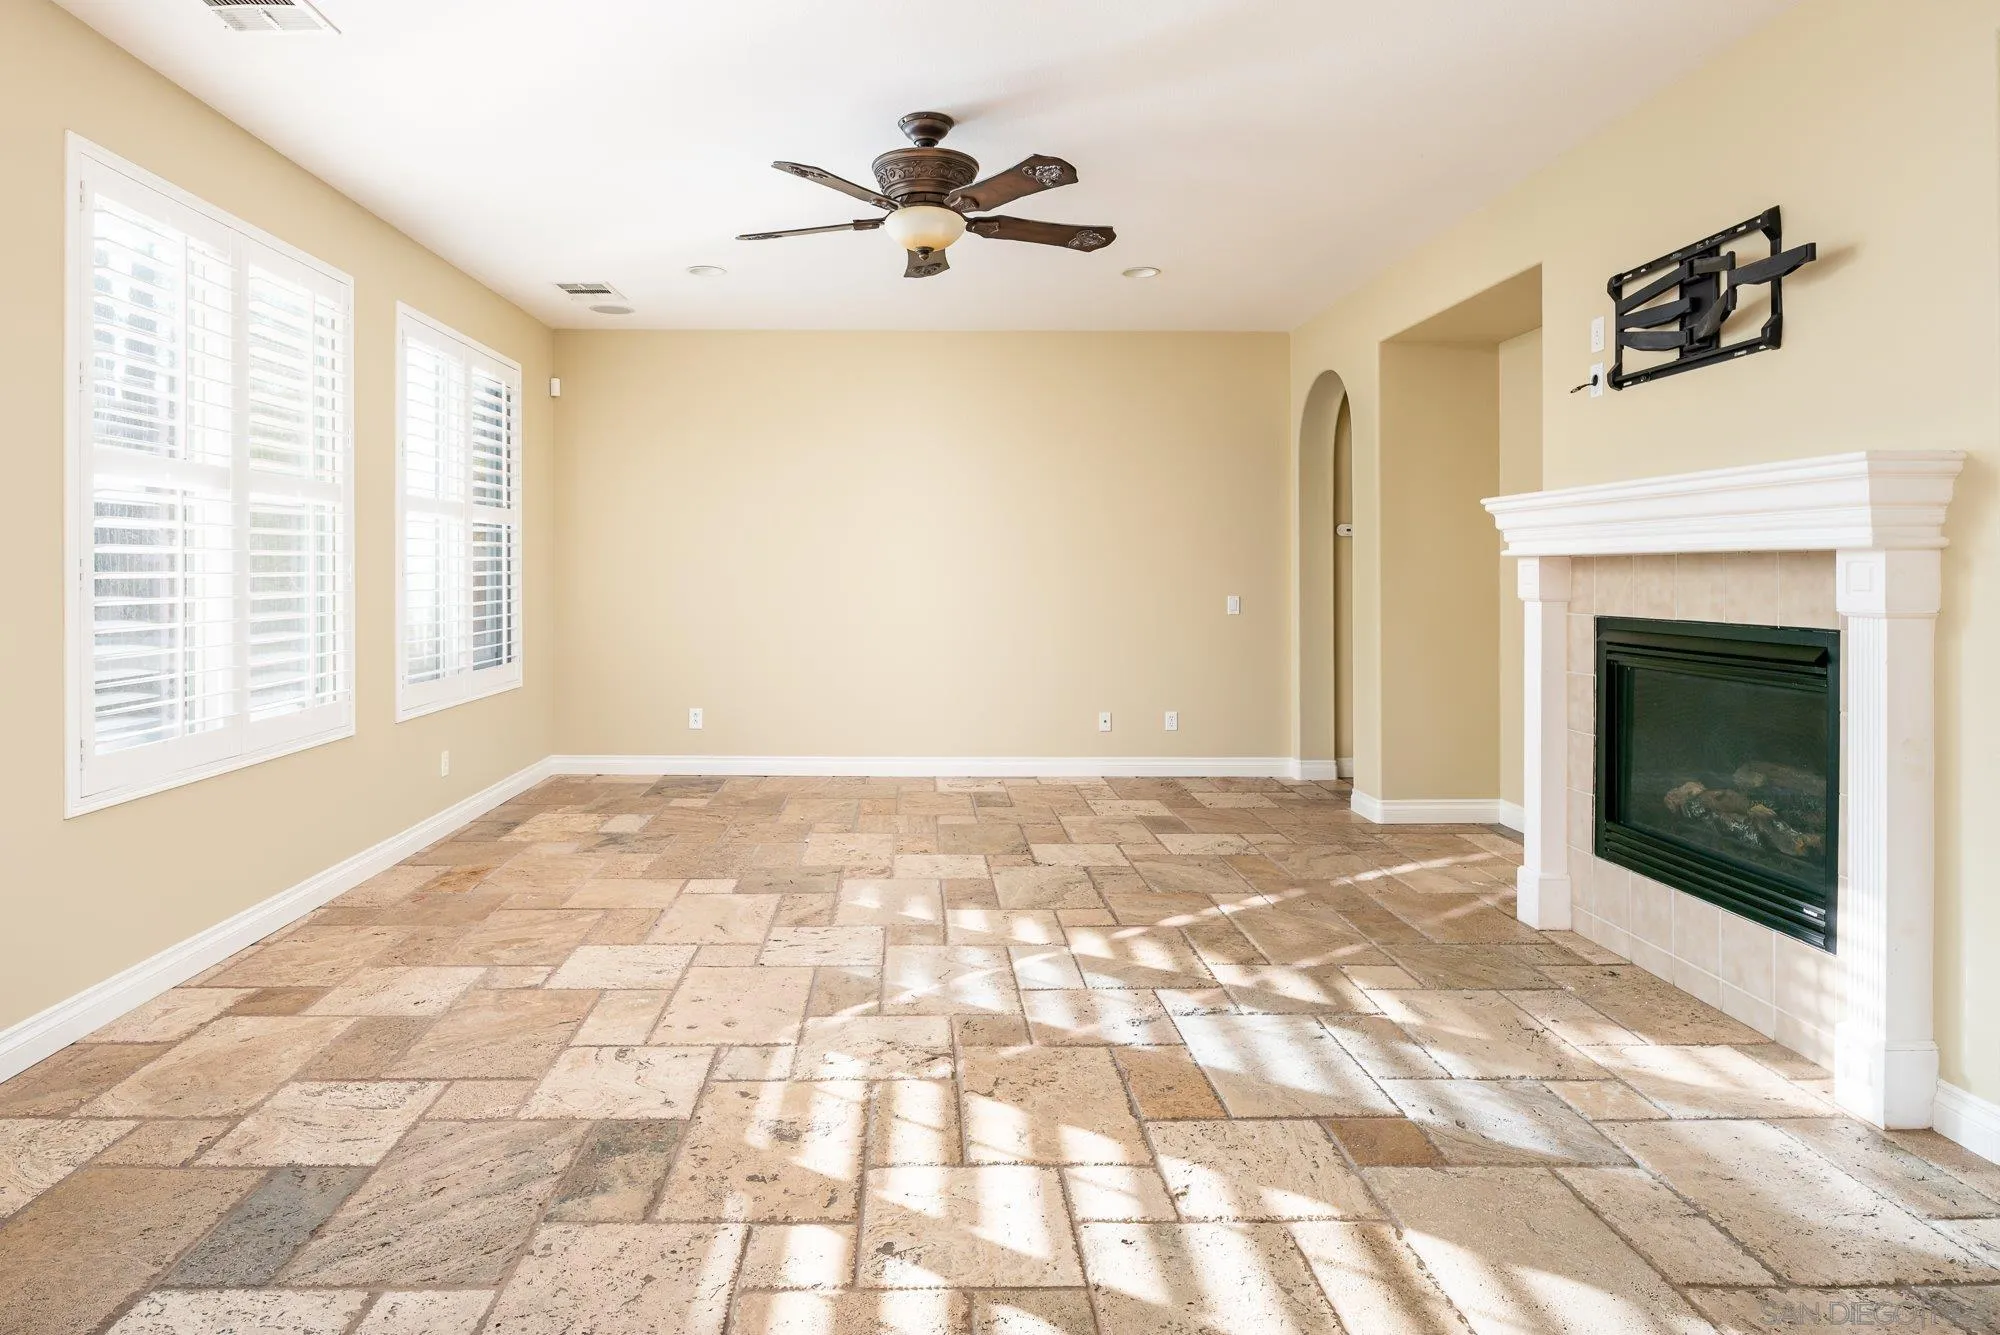
Empty living room with a stone tile floor, shuttered windows, and a tiled fireplace.
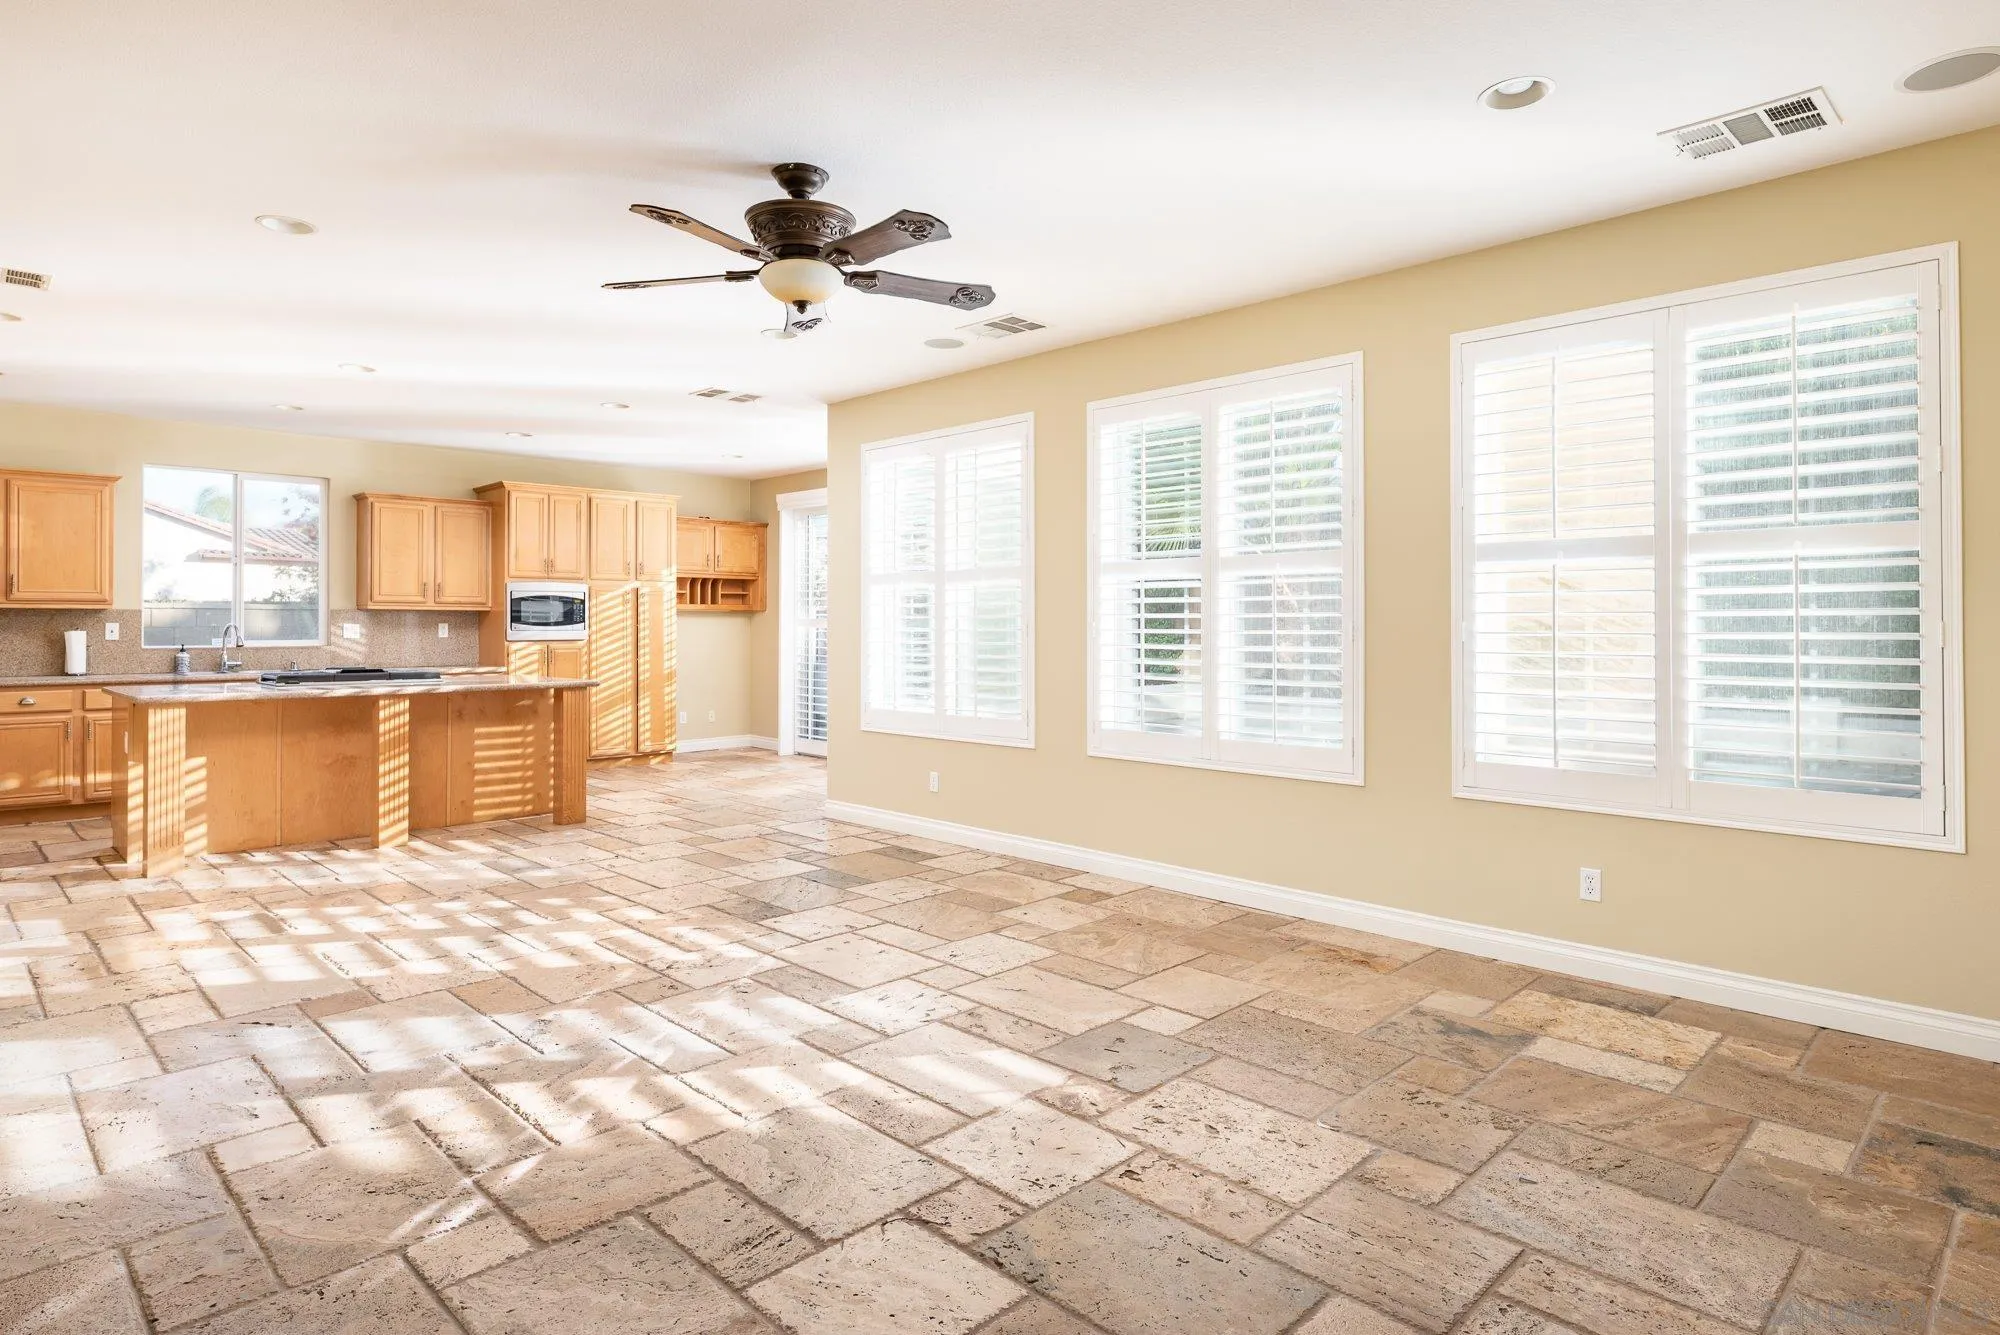
Vacant kitchen and dining area with wood cabinetry, stone tile flooring, and sunlit shuttered windows.
Kitchen with a large wood island, double ovens, and sunlight across the stone tile floor.
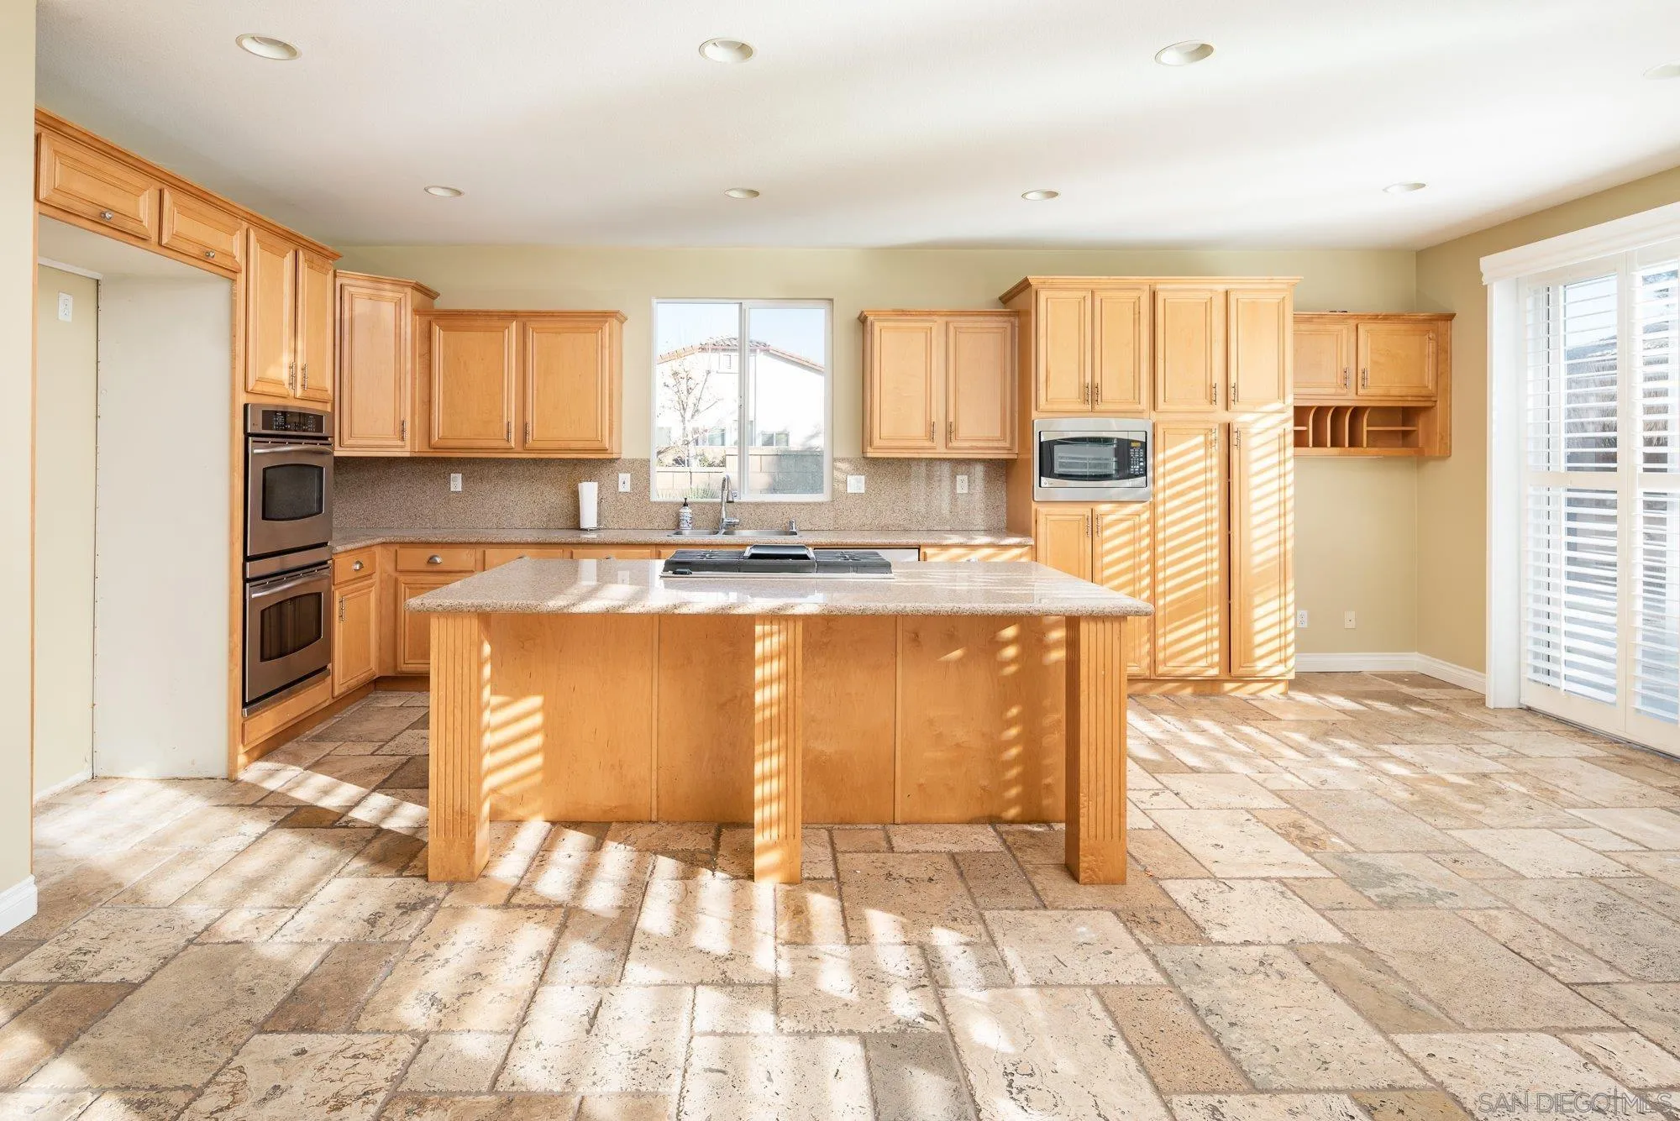
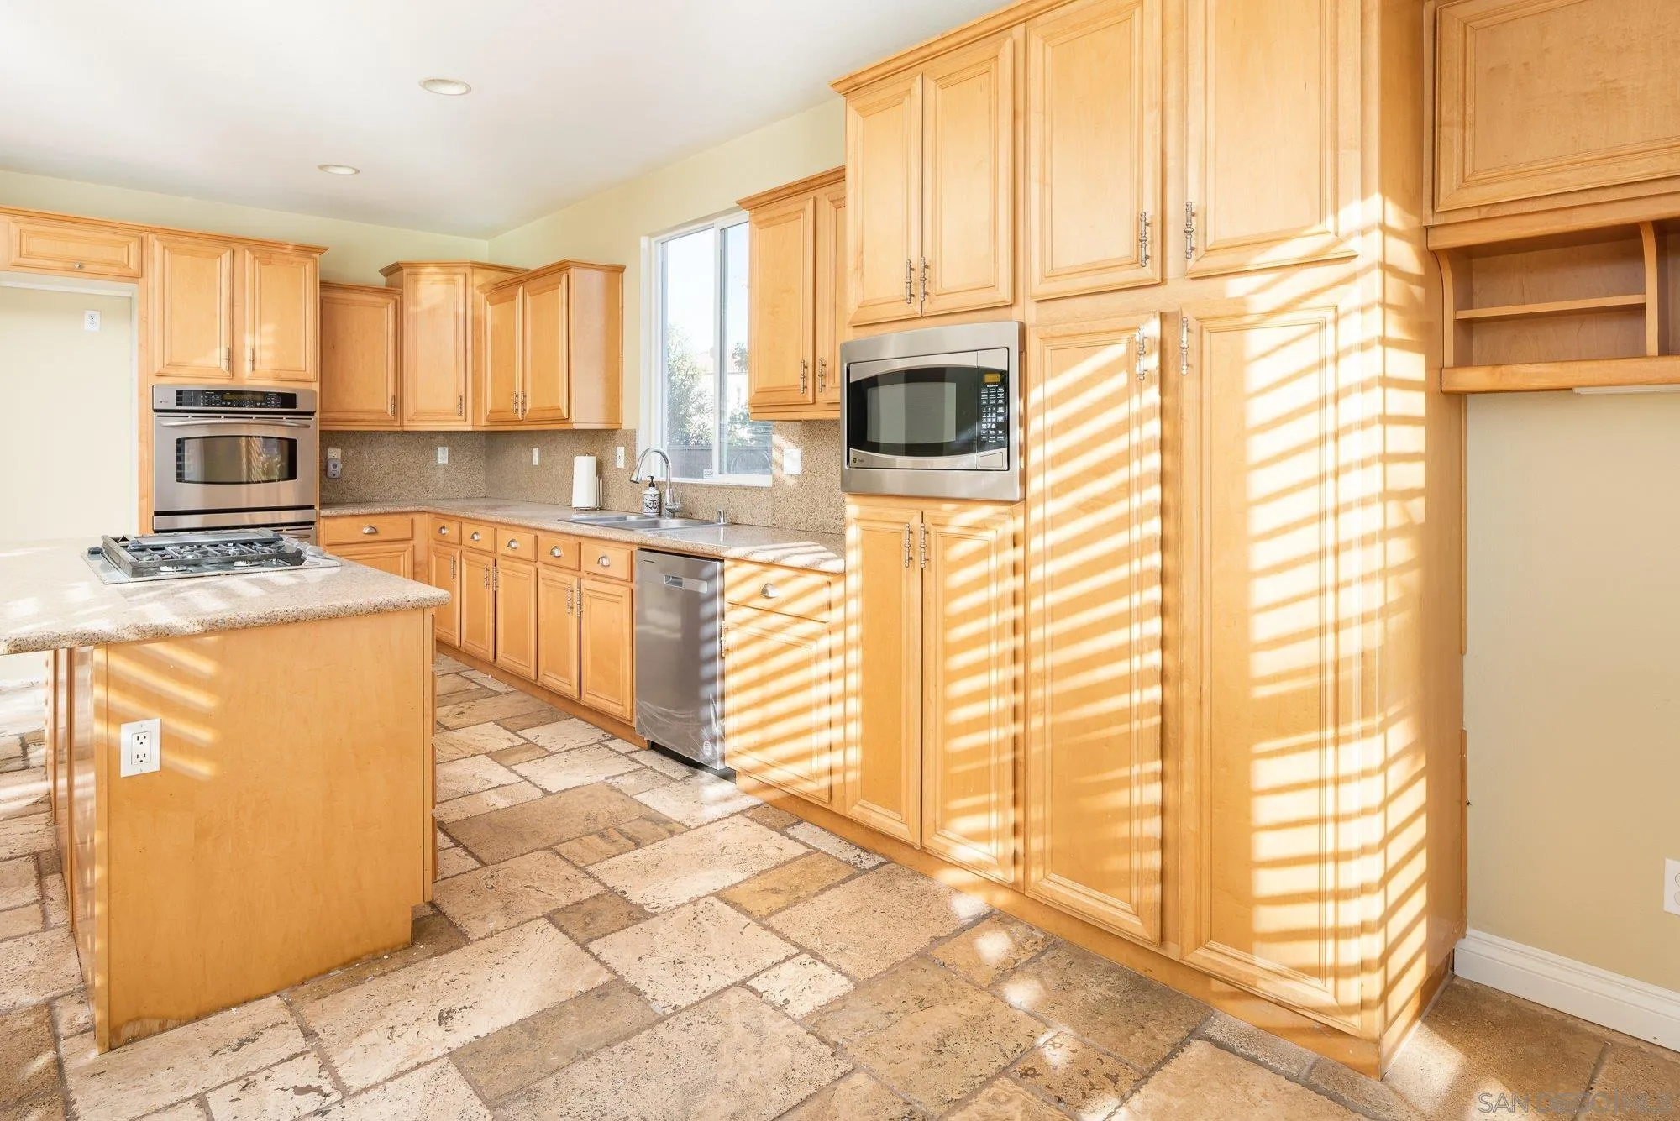
Kitchen with honey-colored cabinetry, stone counters, stainless appliances, and sunlight striping the tiled floor.
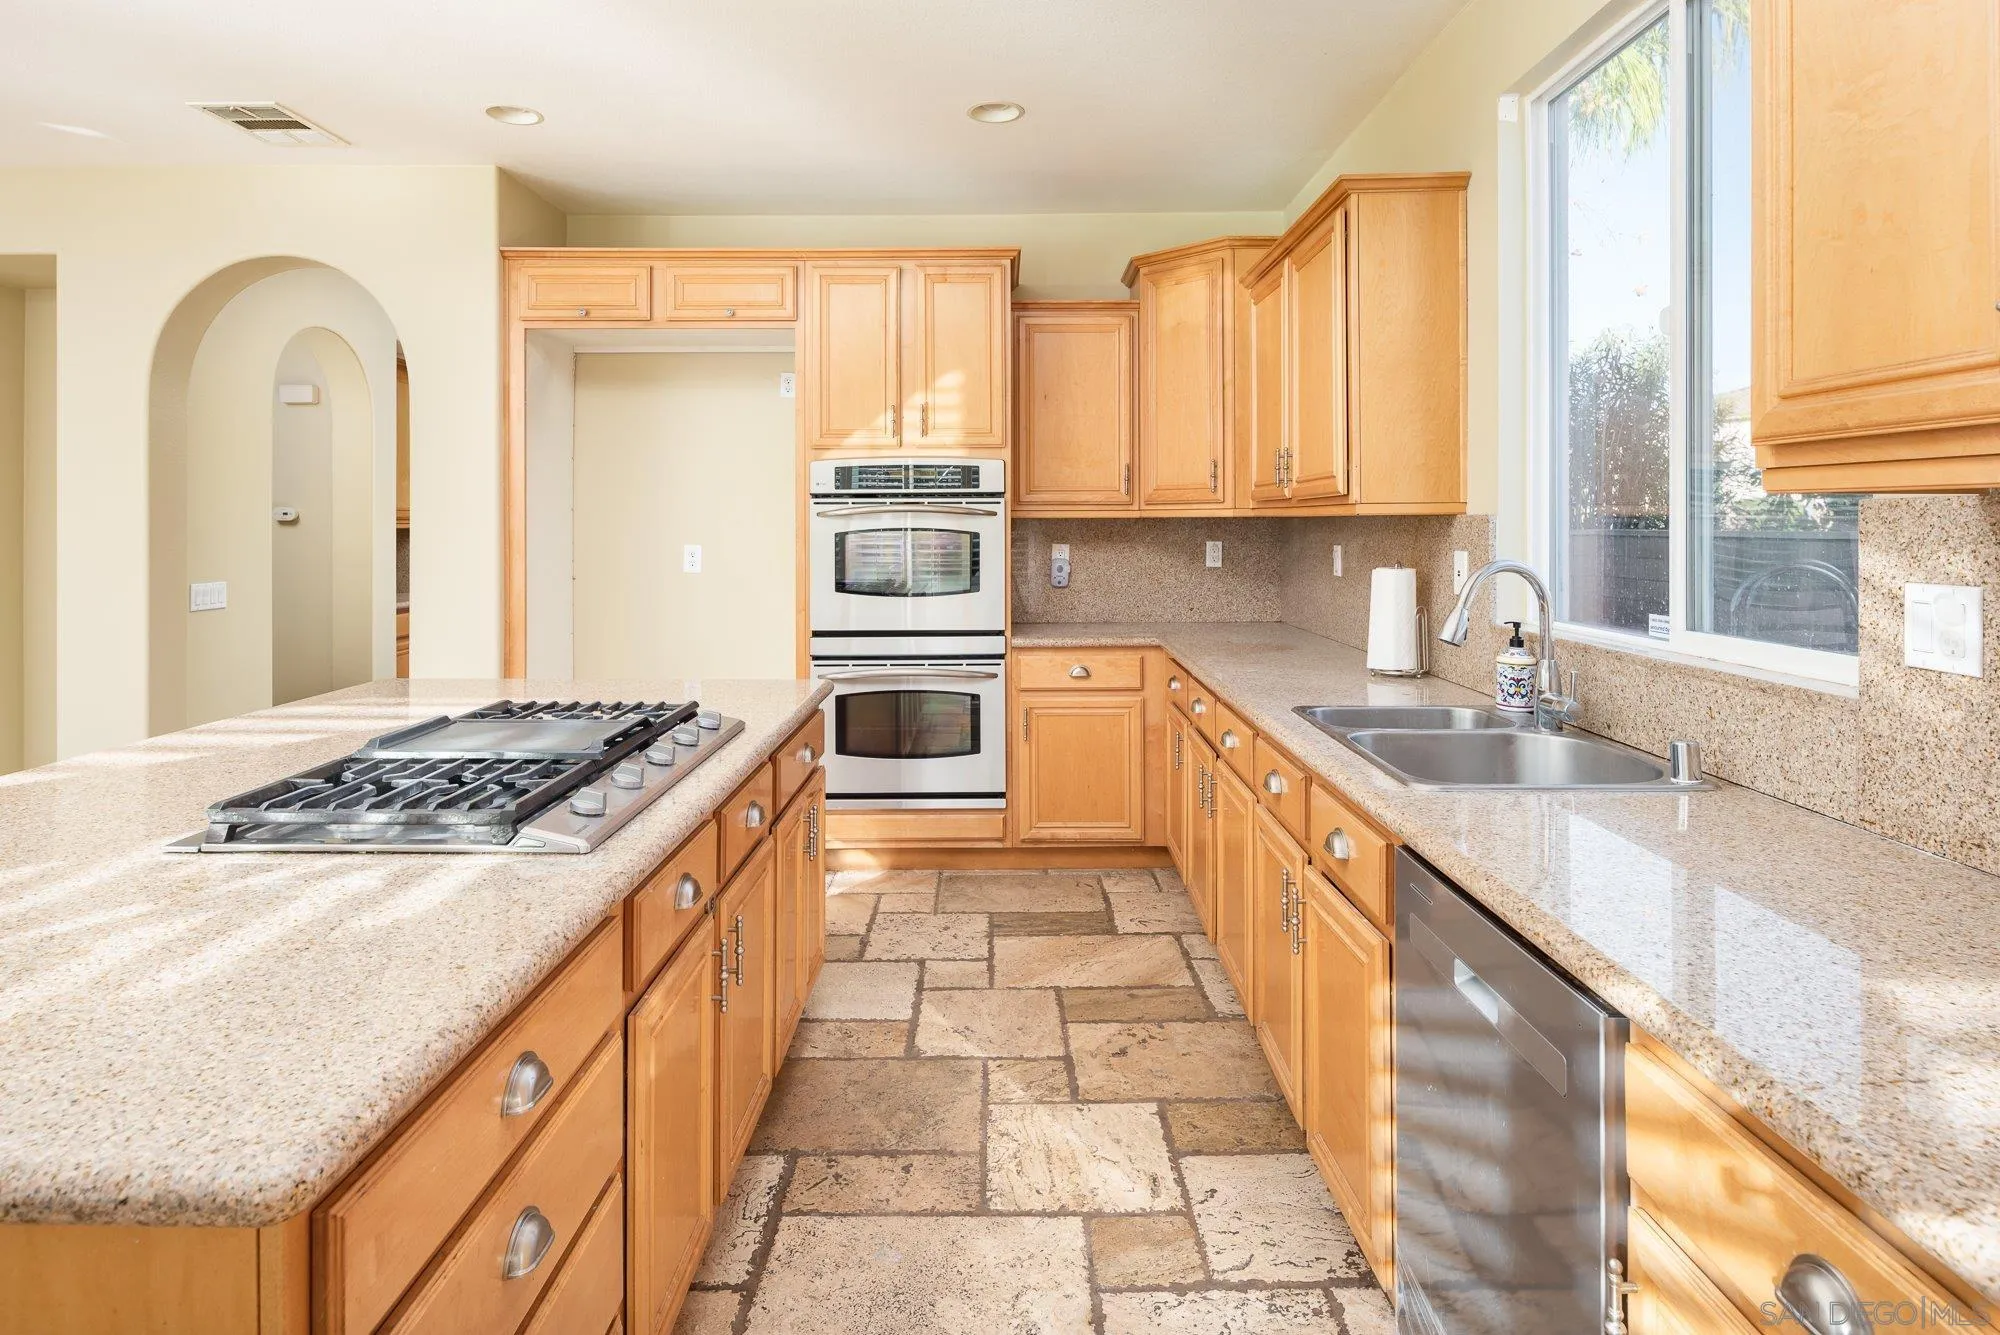
Kitchen with wood cabinetry, island gas cooktop, double ovens, and a sink beneath a large window.
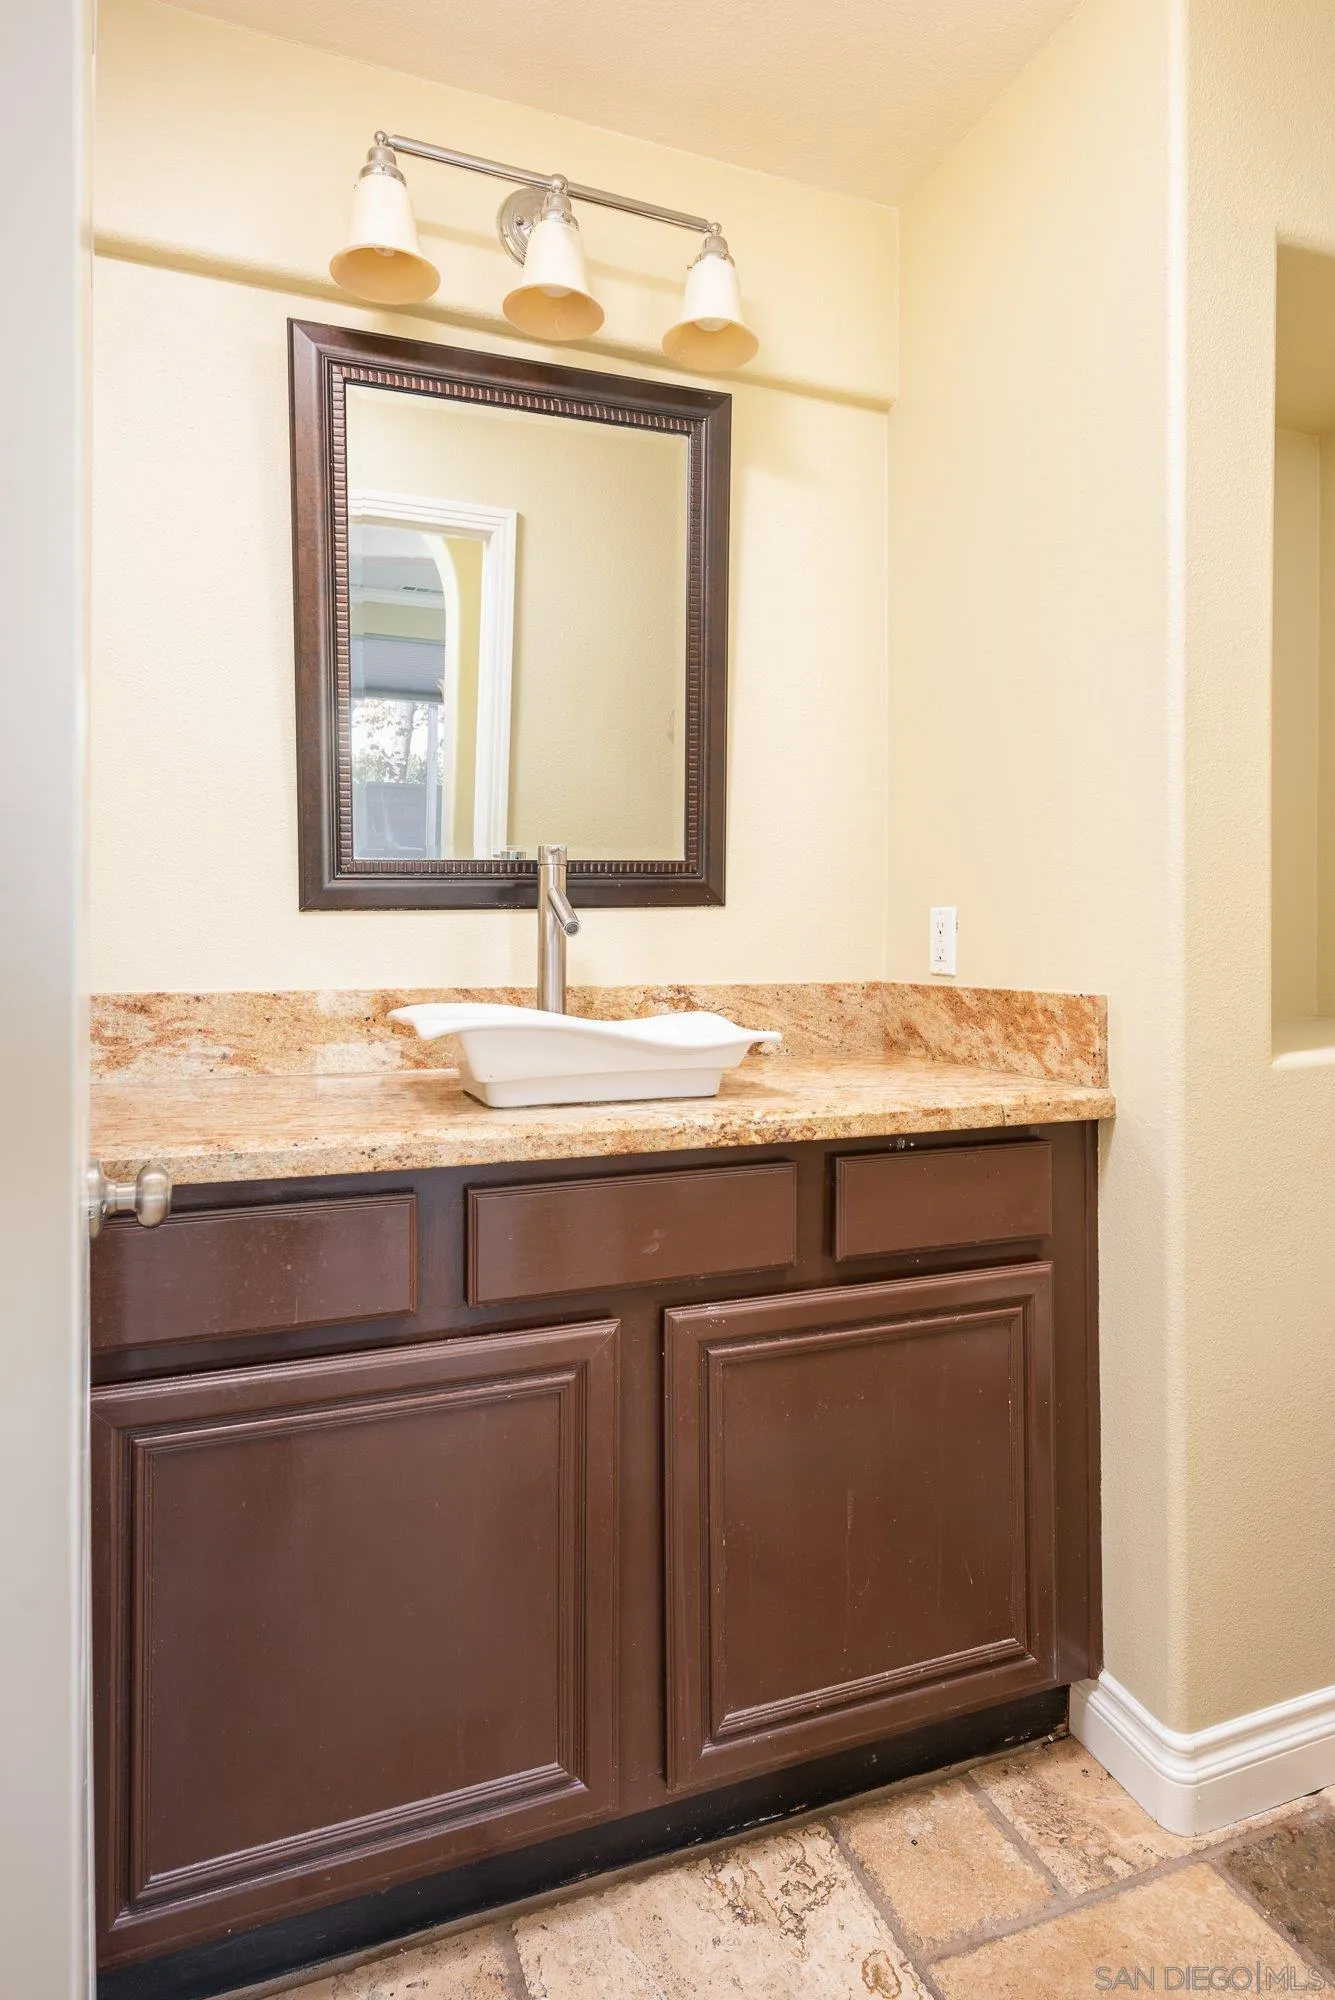
Bathroom vanity with dark paneled cabinets, a tan stone counter, white vessel sink, and framed mirror.
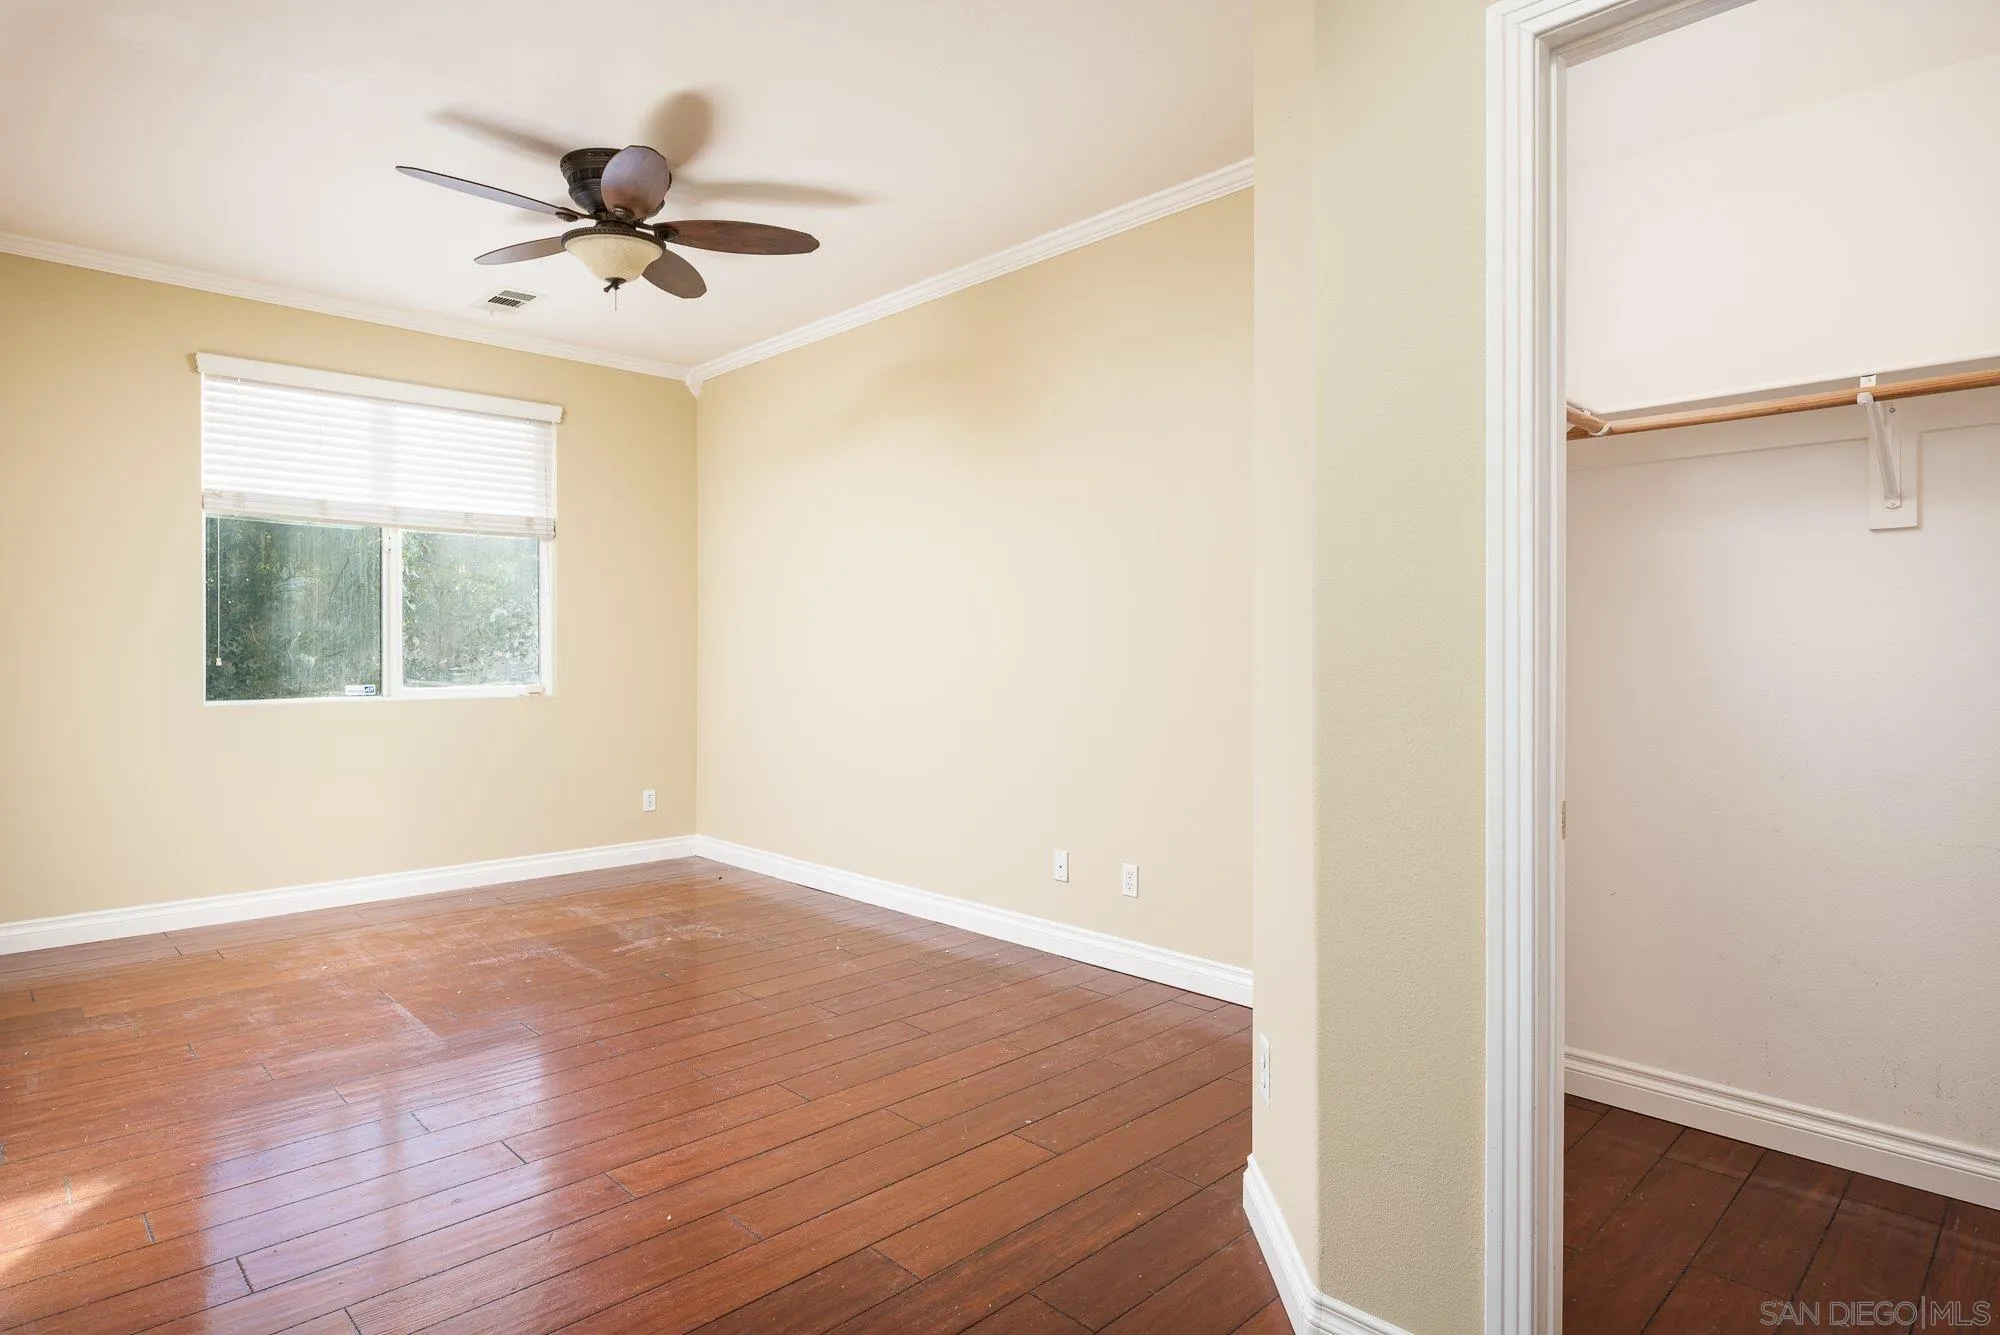
Empty bedroom with hardwood floors, a ceiling fan, and an open closet.
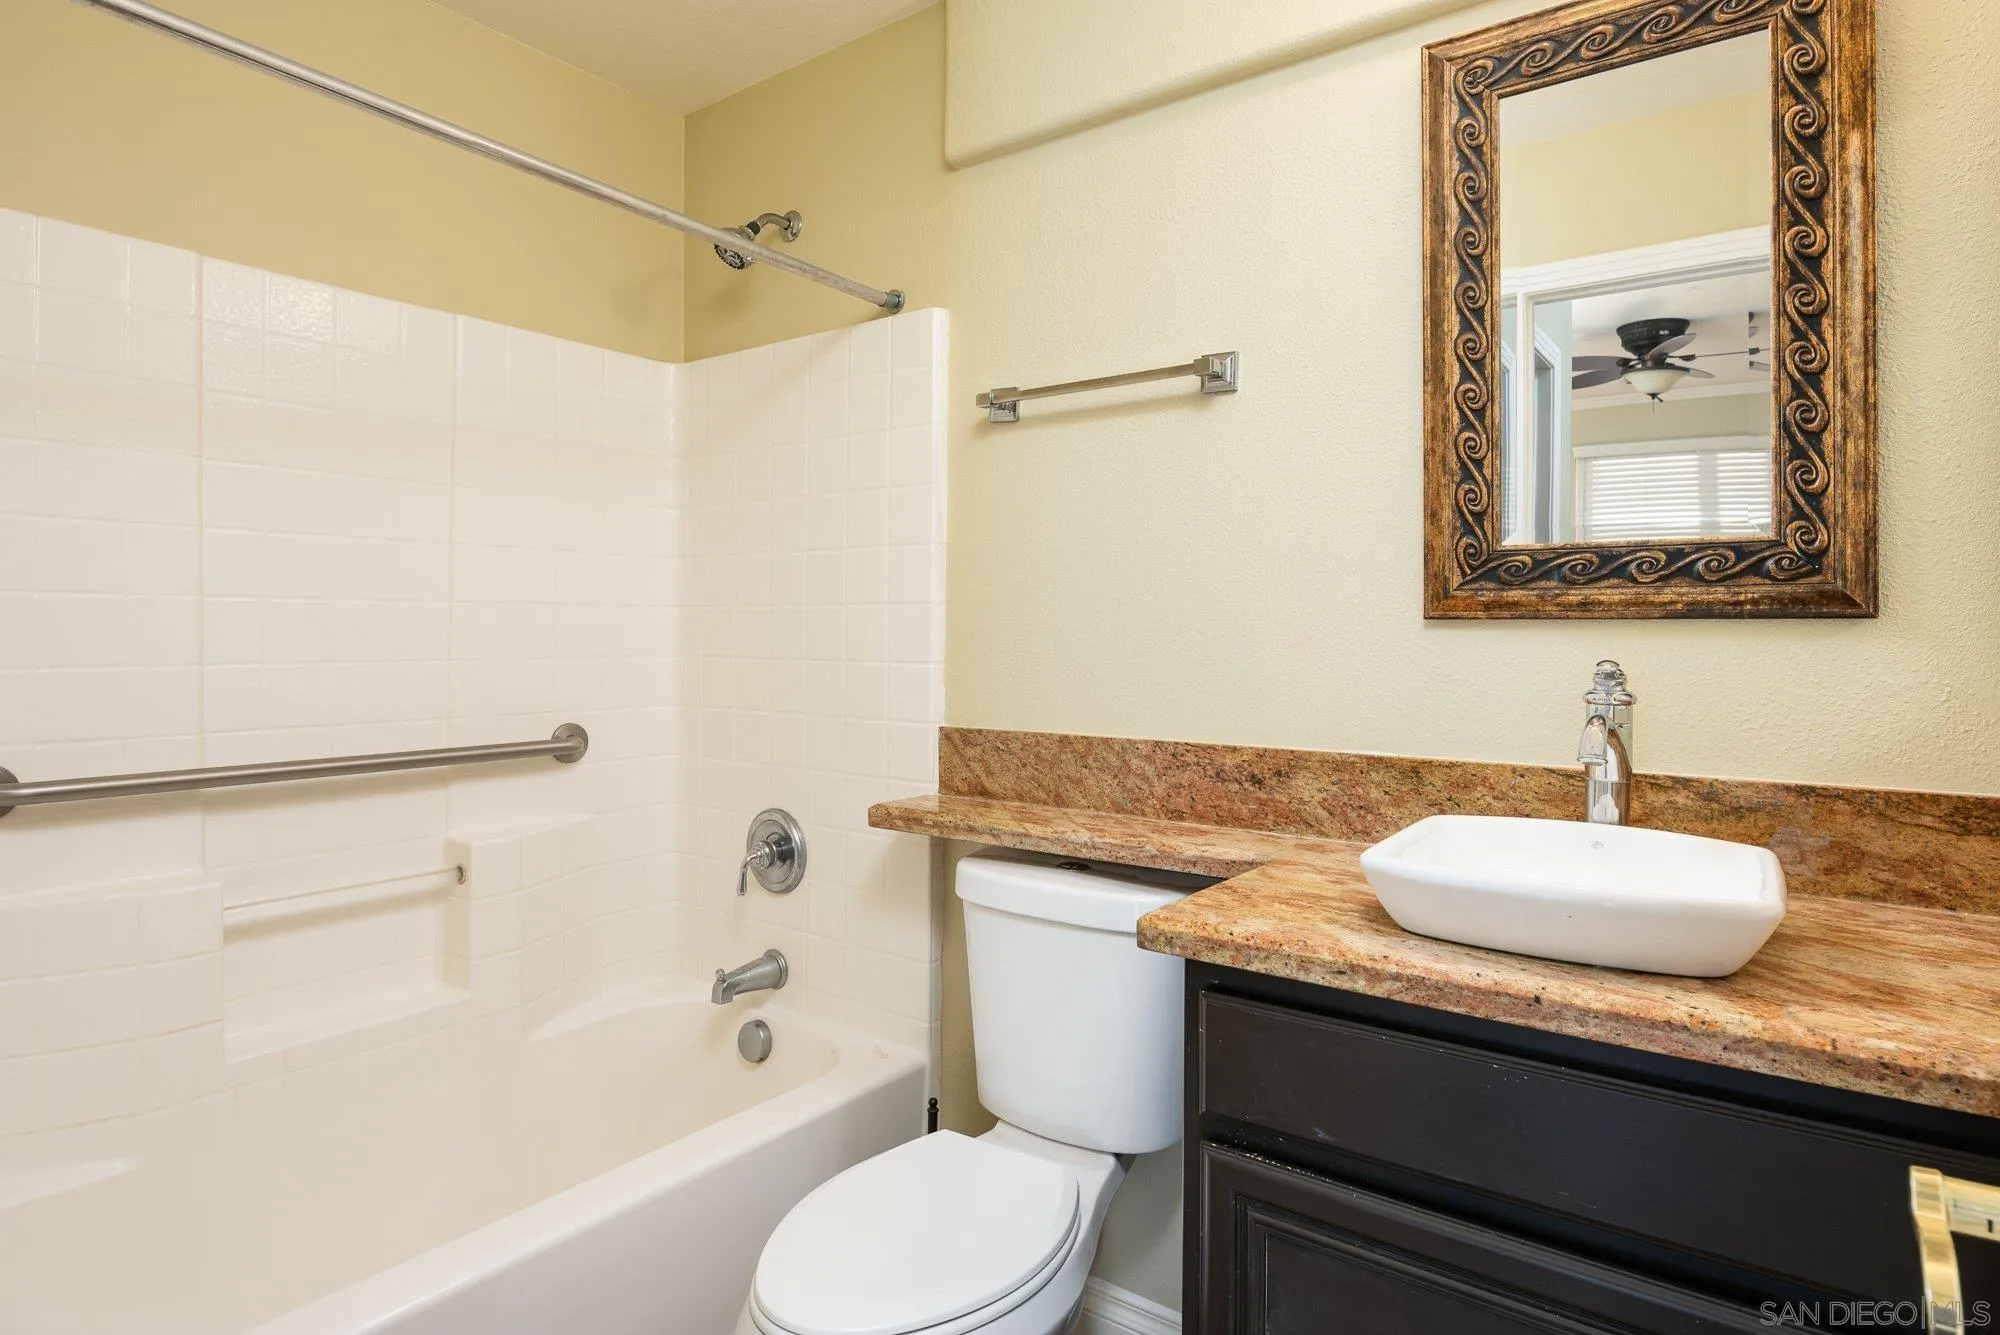
Bathroom with a white tiled tub and shower beside a dark vanity with a vessel sink and ornate mirror.
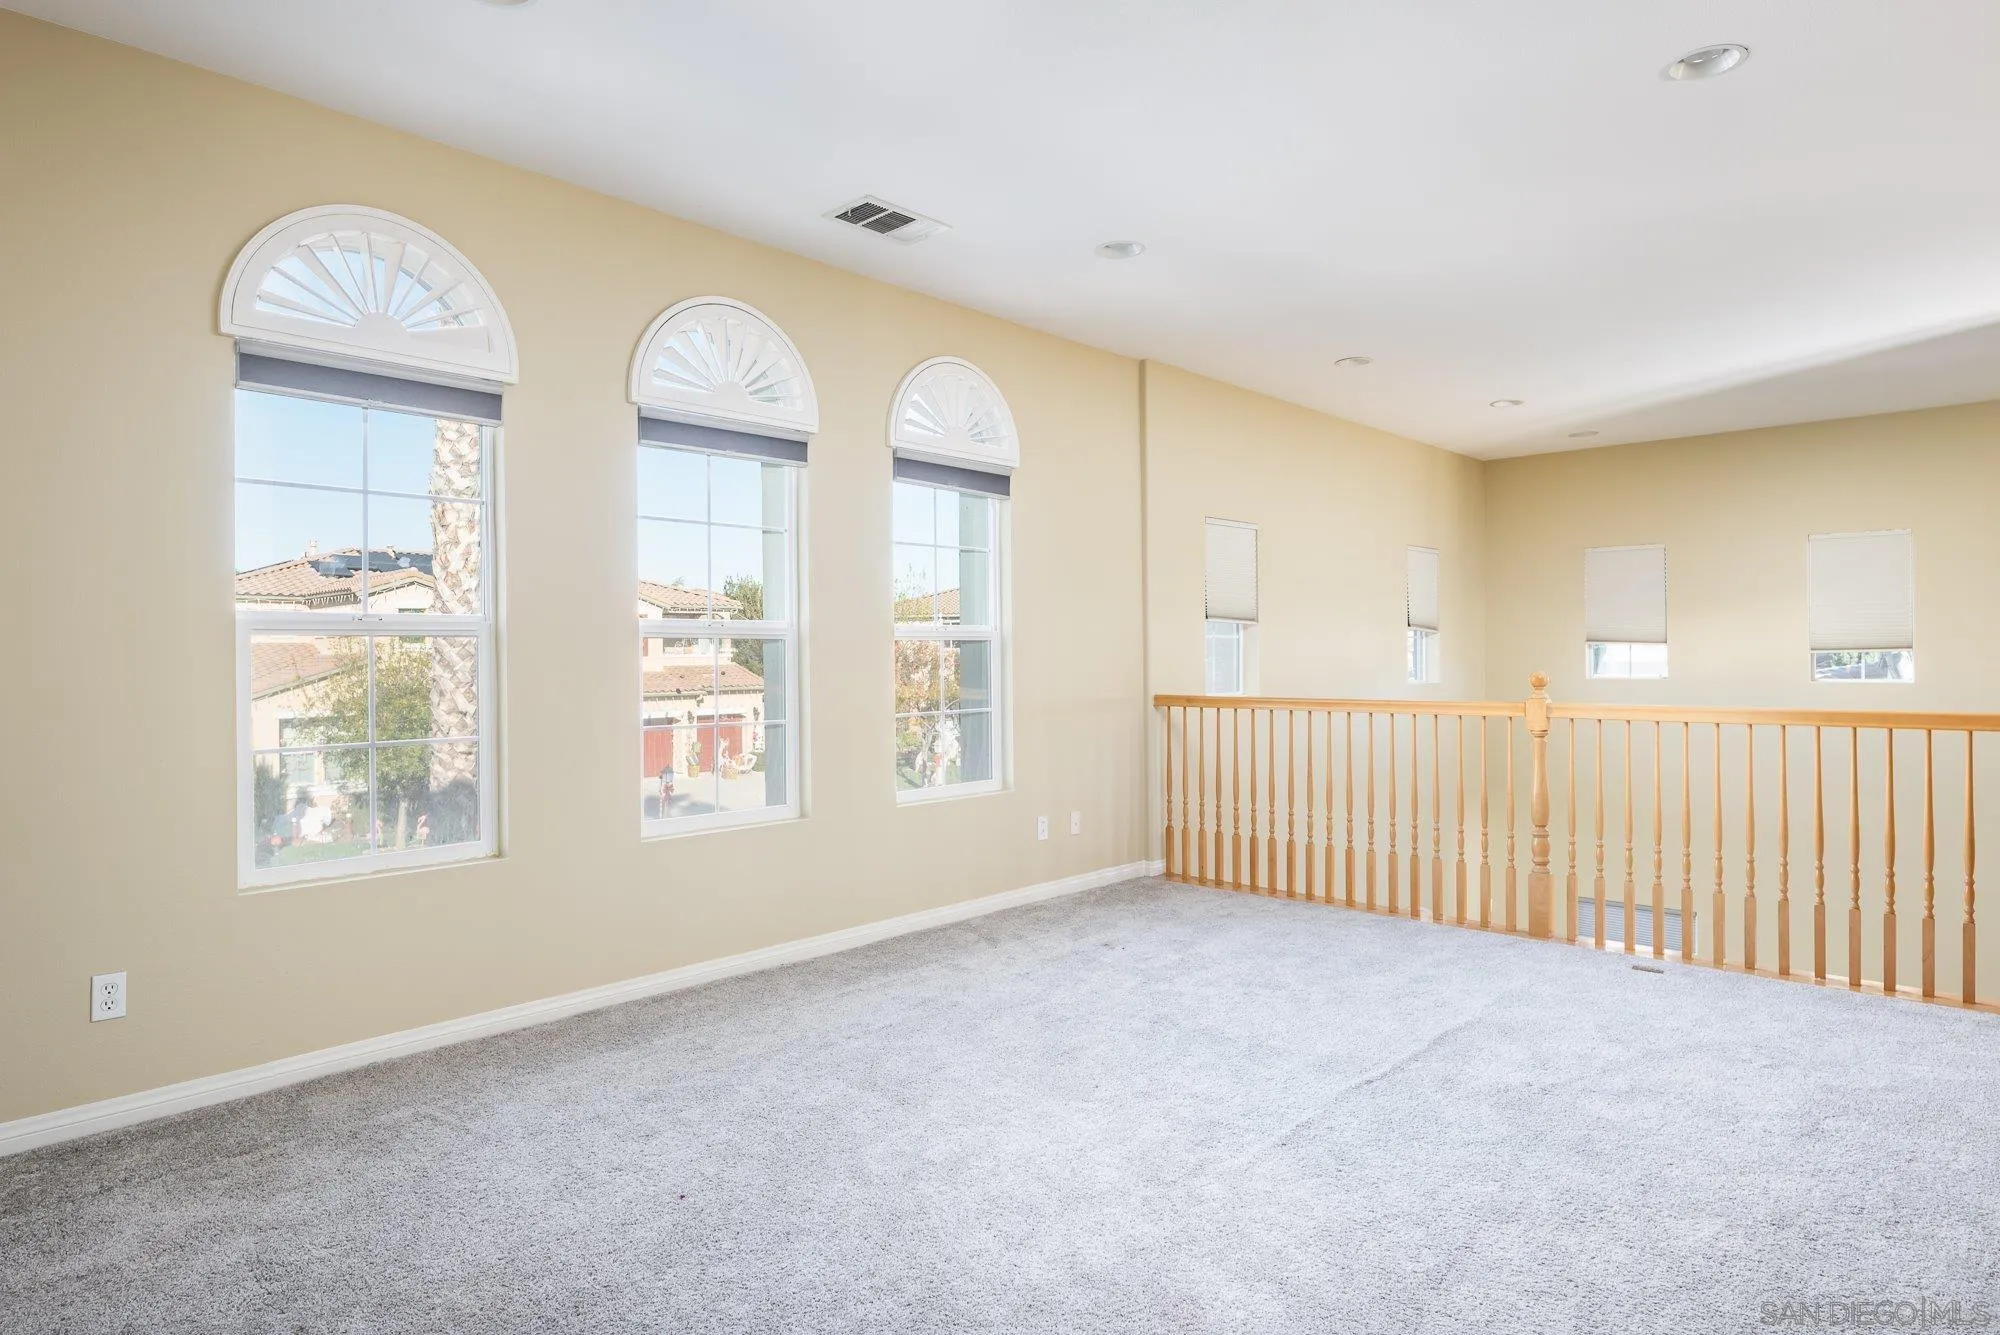
Carpeted upstairs loft with arched windows and a wooden railing overlooking the lower level.
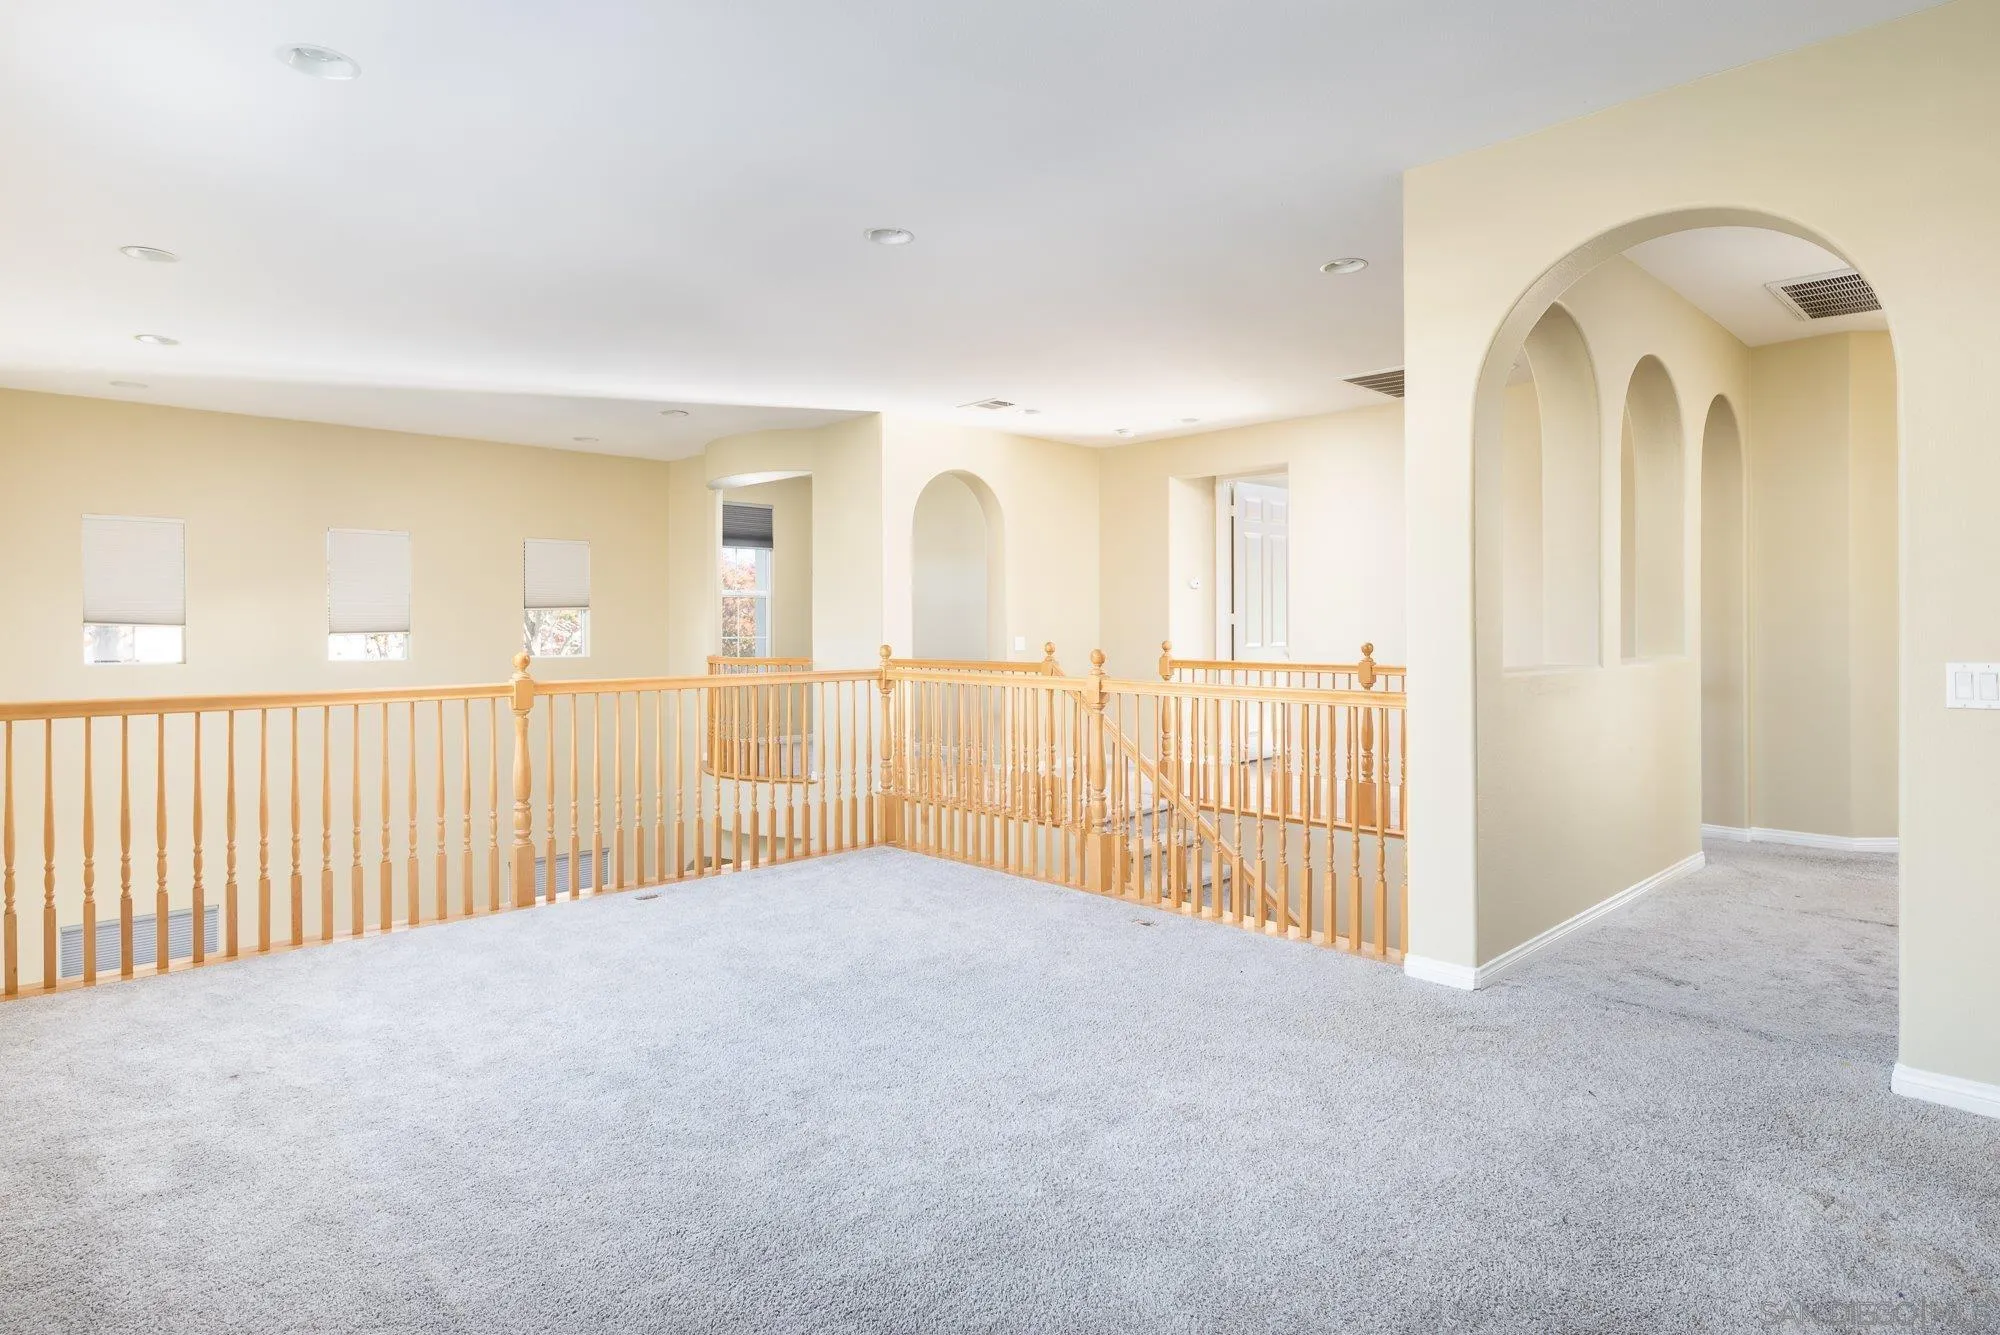
Carpeted upstairs landing with wooden railings and several arched wall openings.
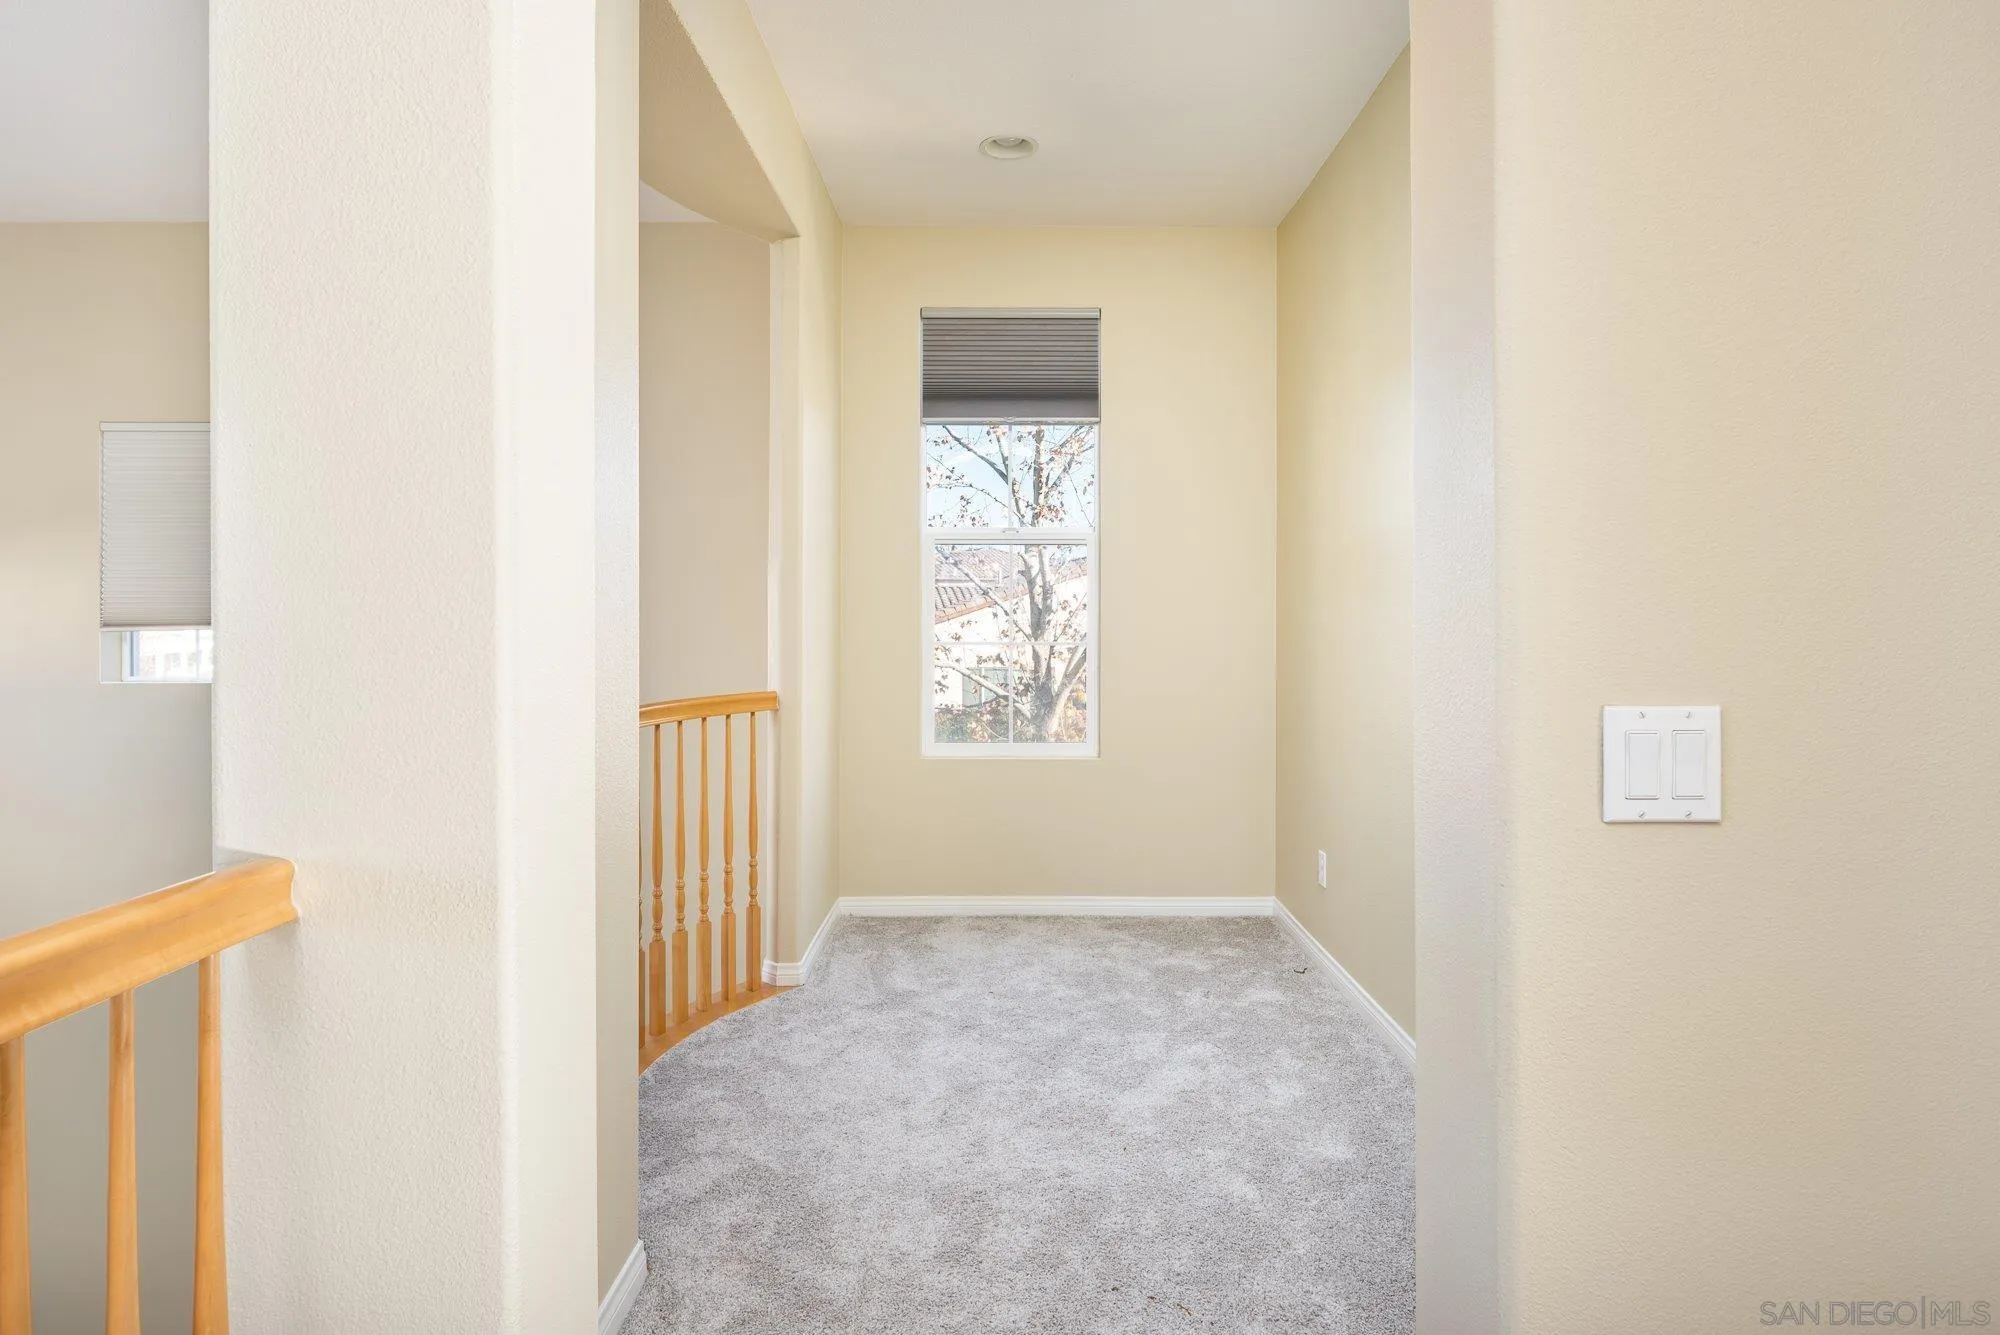
Empty carpeted upstairs landing with a narrow window and wooden stair railing.
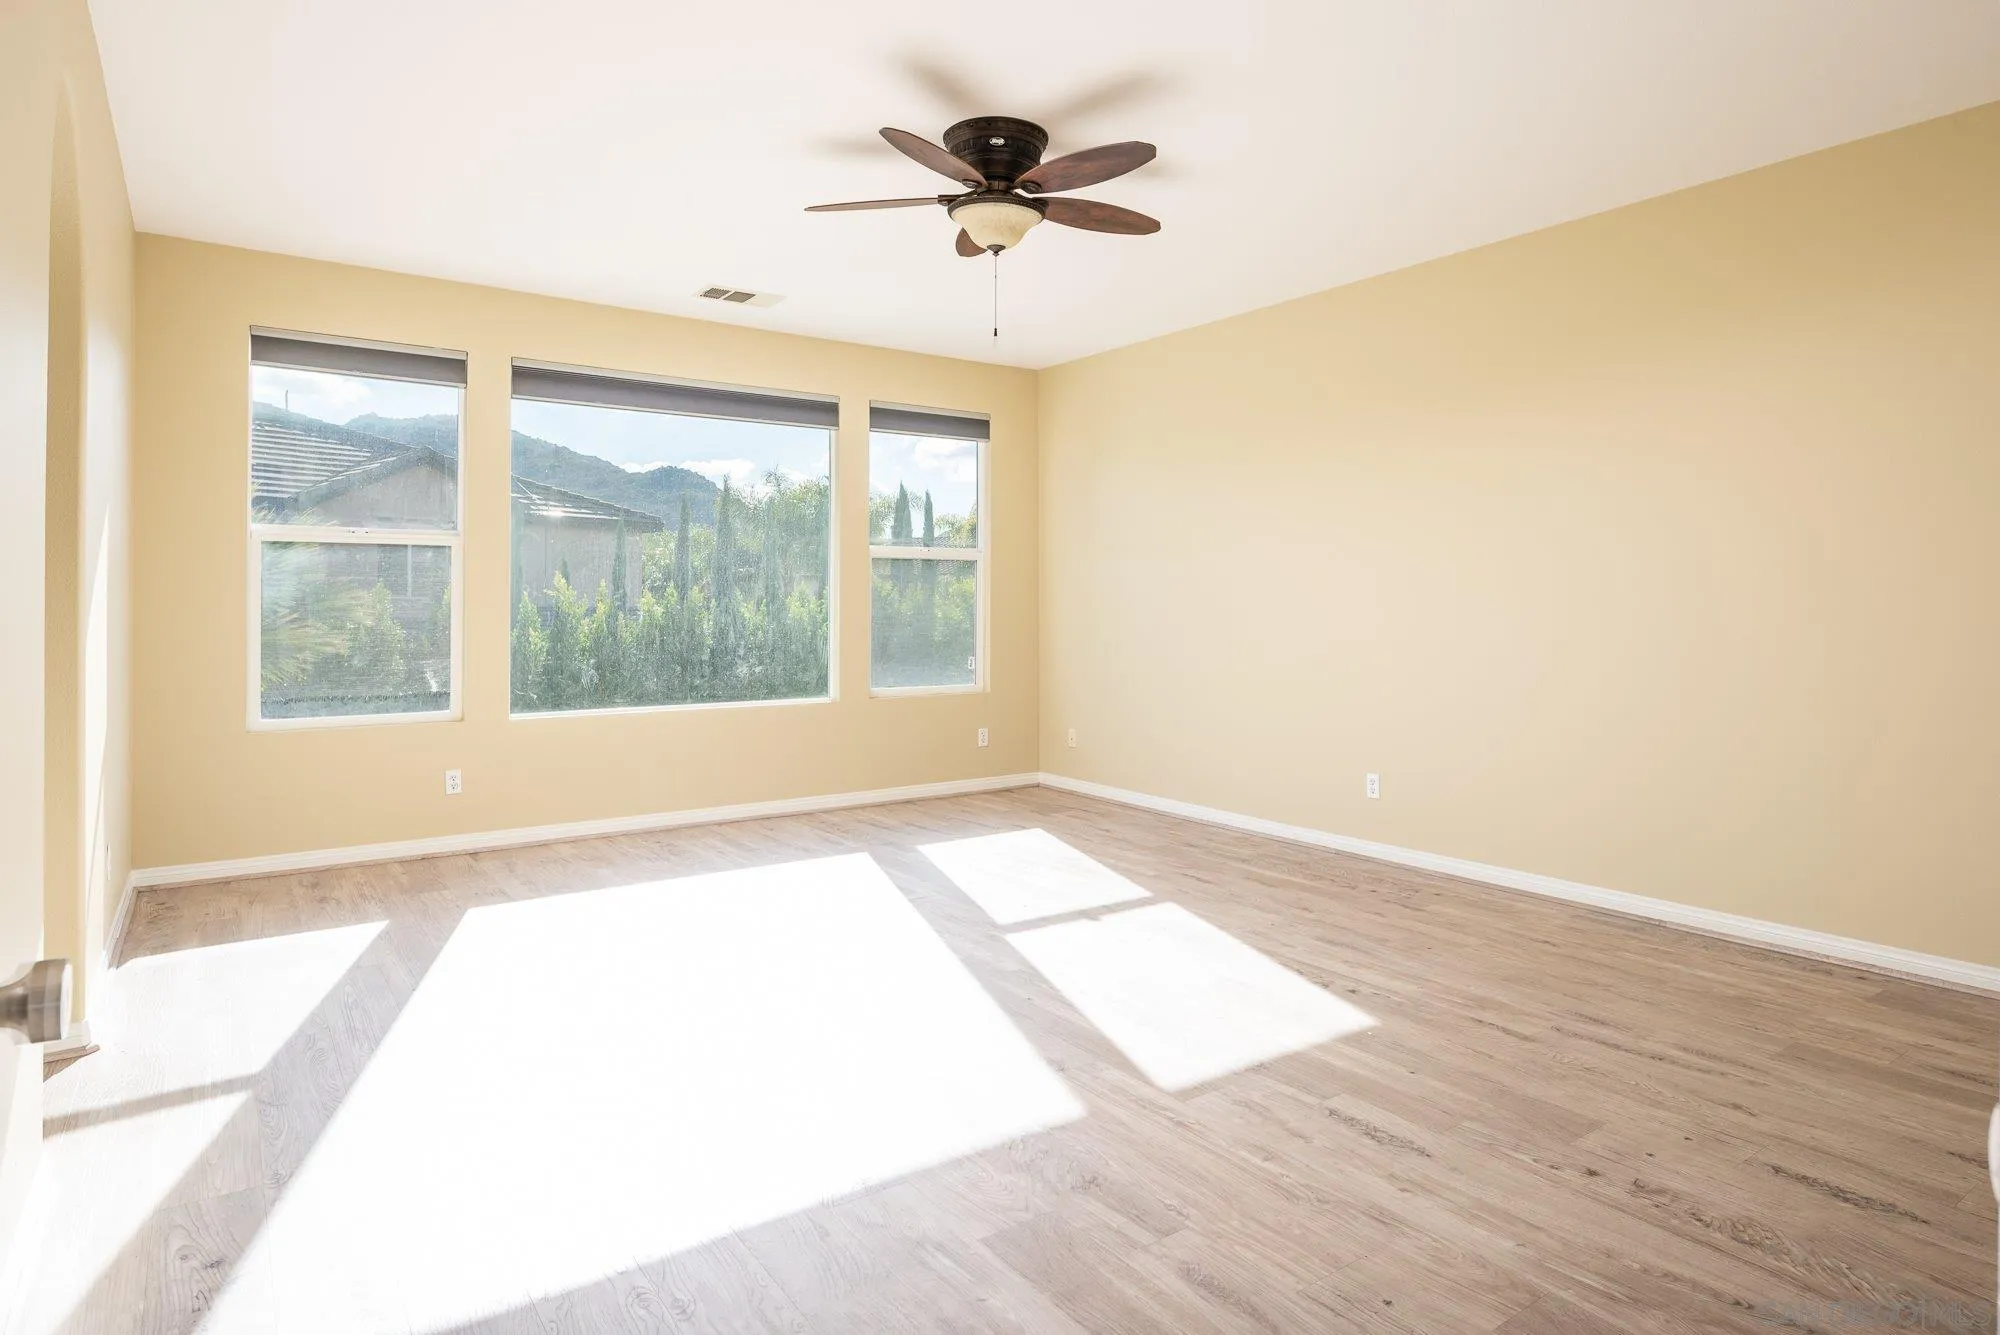
Vacant room with three windows, a ceiling fan, and sunlight streaming across light wood-look floors.
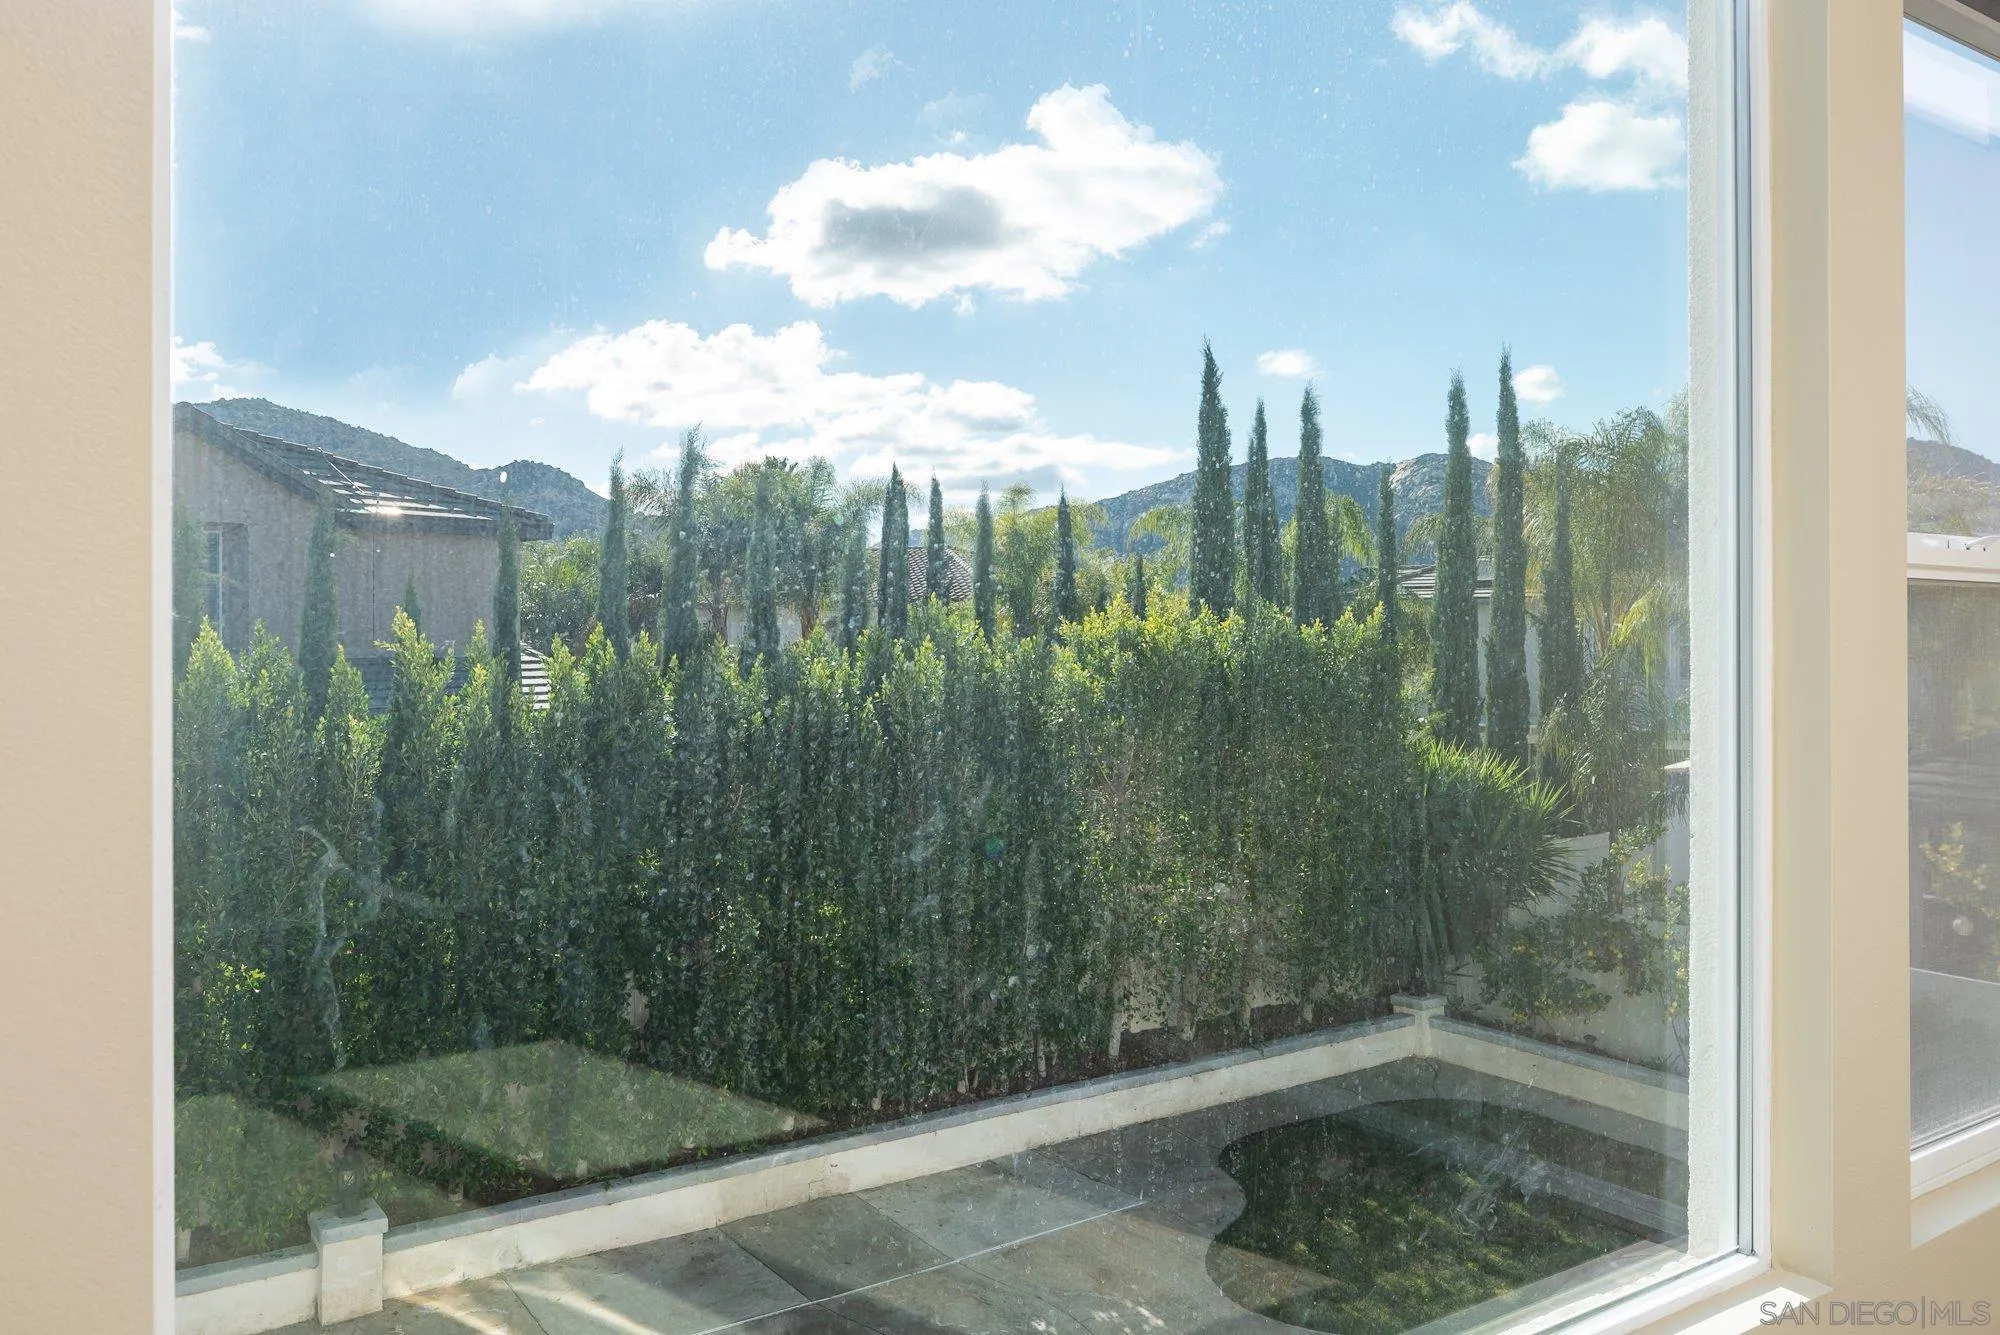
Window view of a hedge-lined courtyard, tall cypress trees, and distant hills.
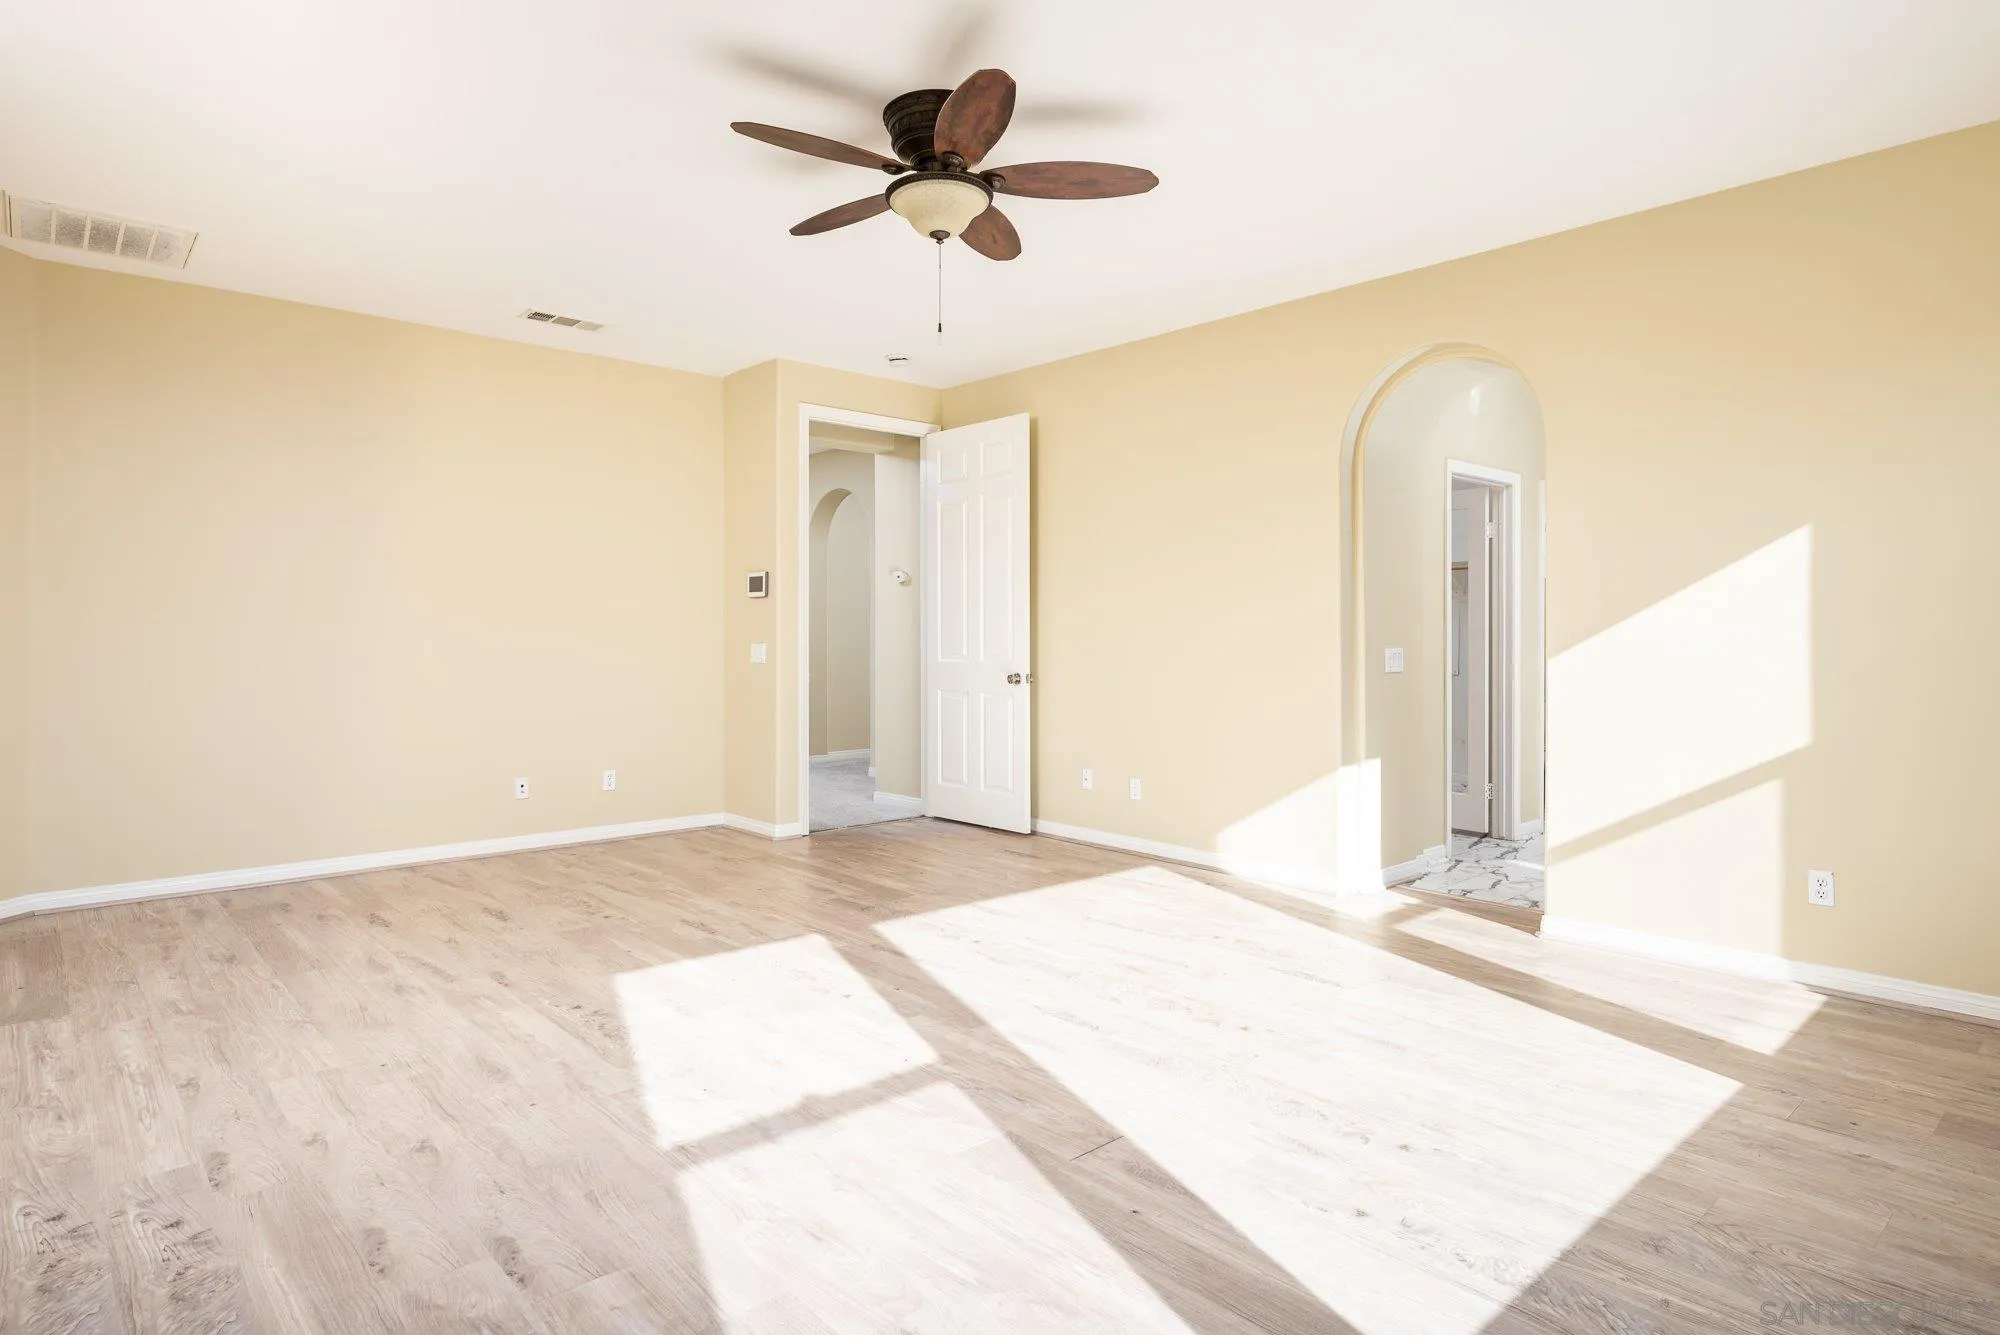
Vacant sunlit room with light wood-look flooring, a ceiling fan, and arched doorways.
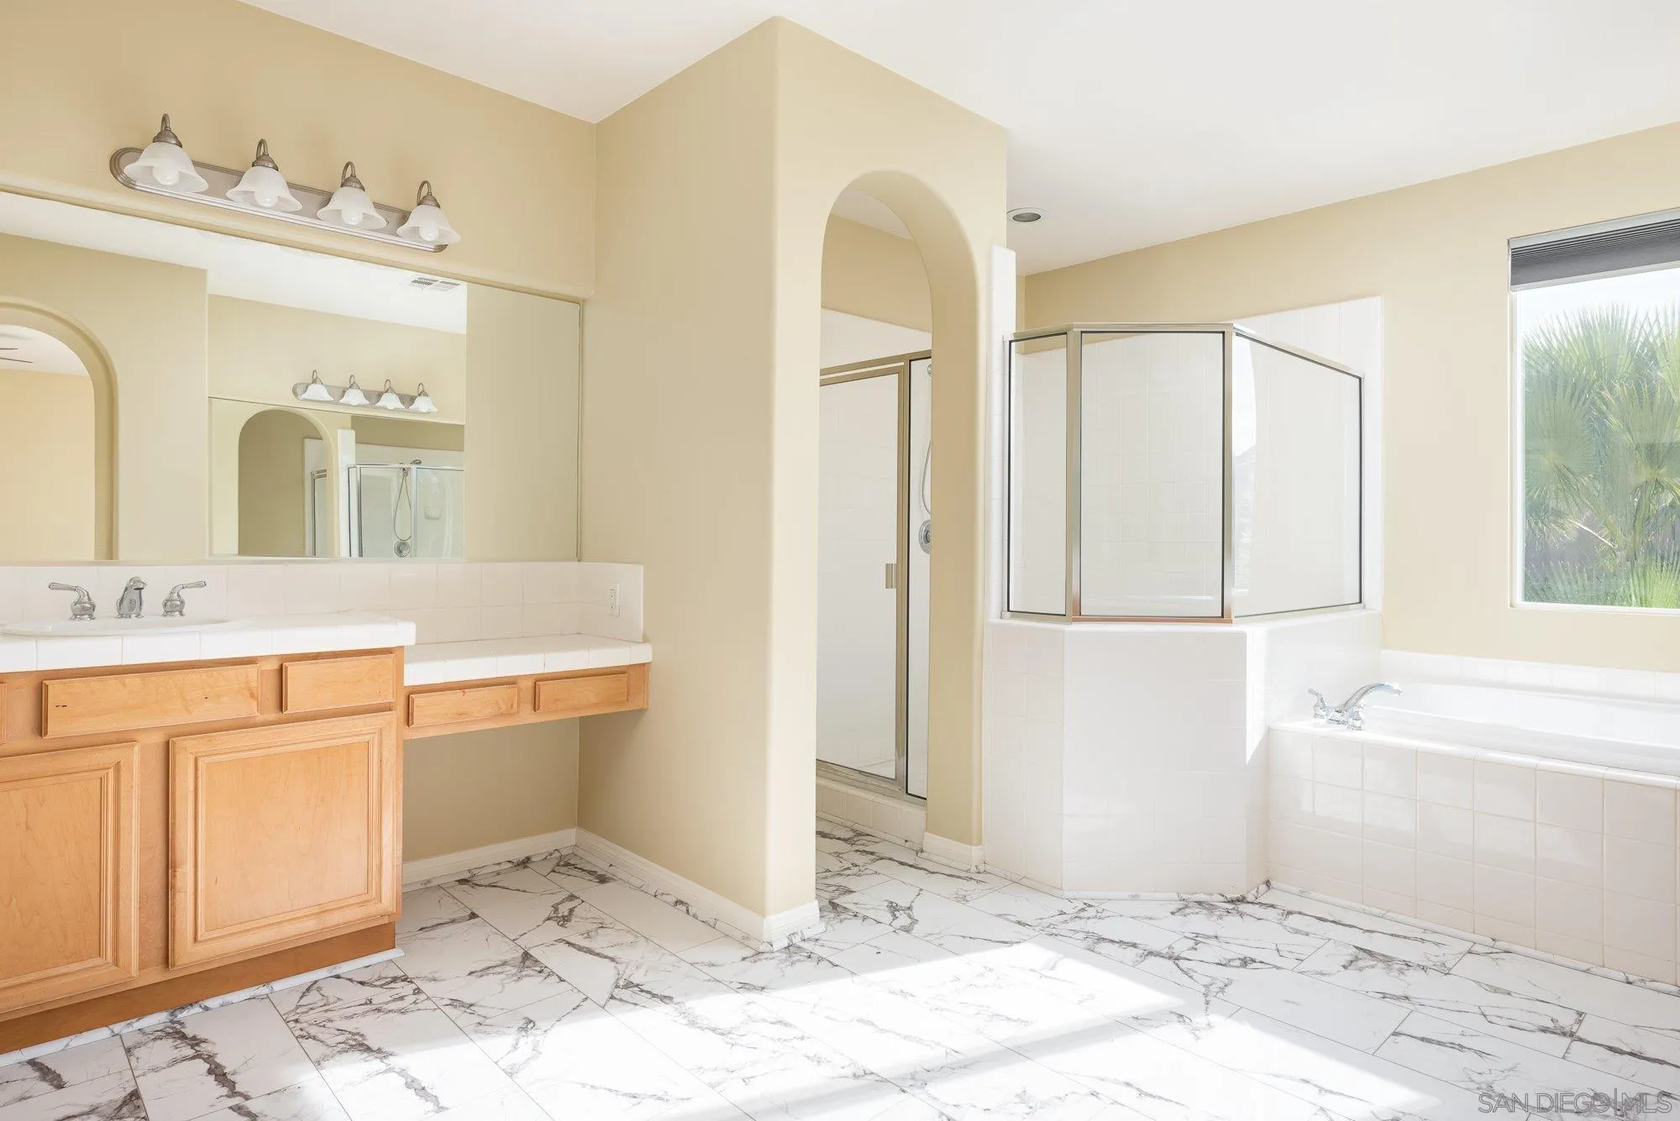
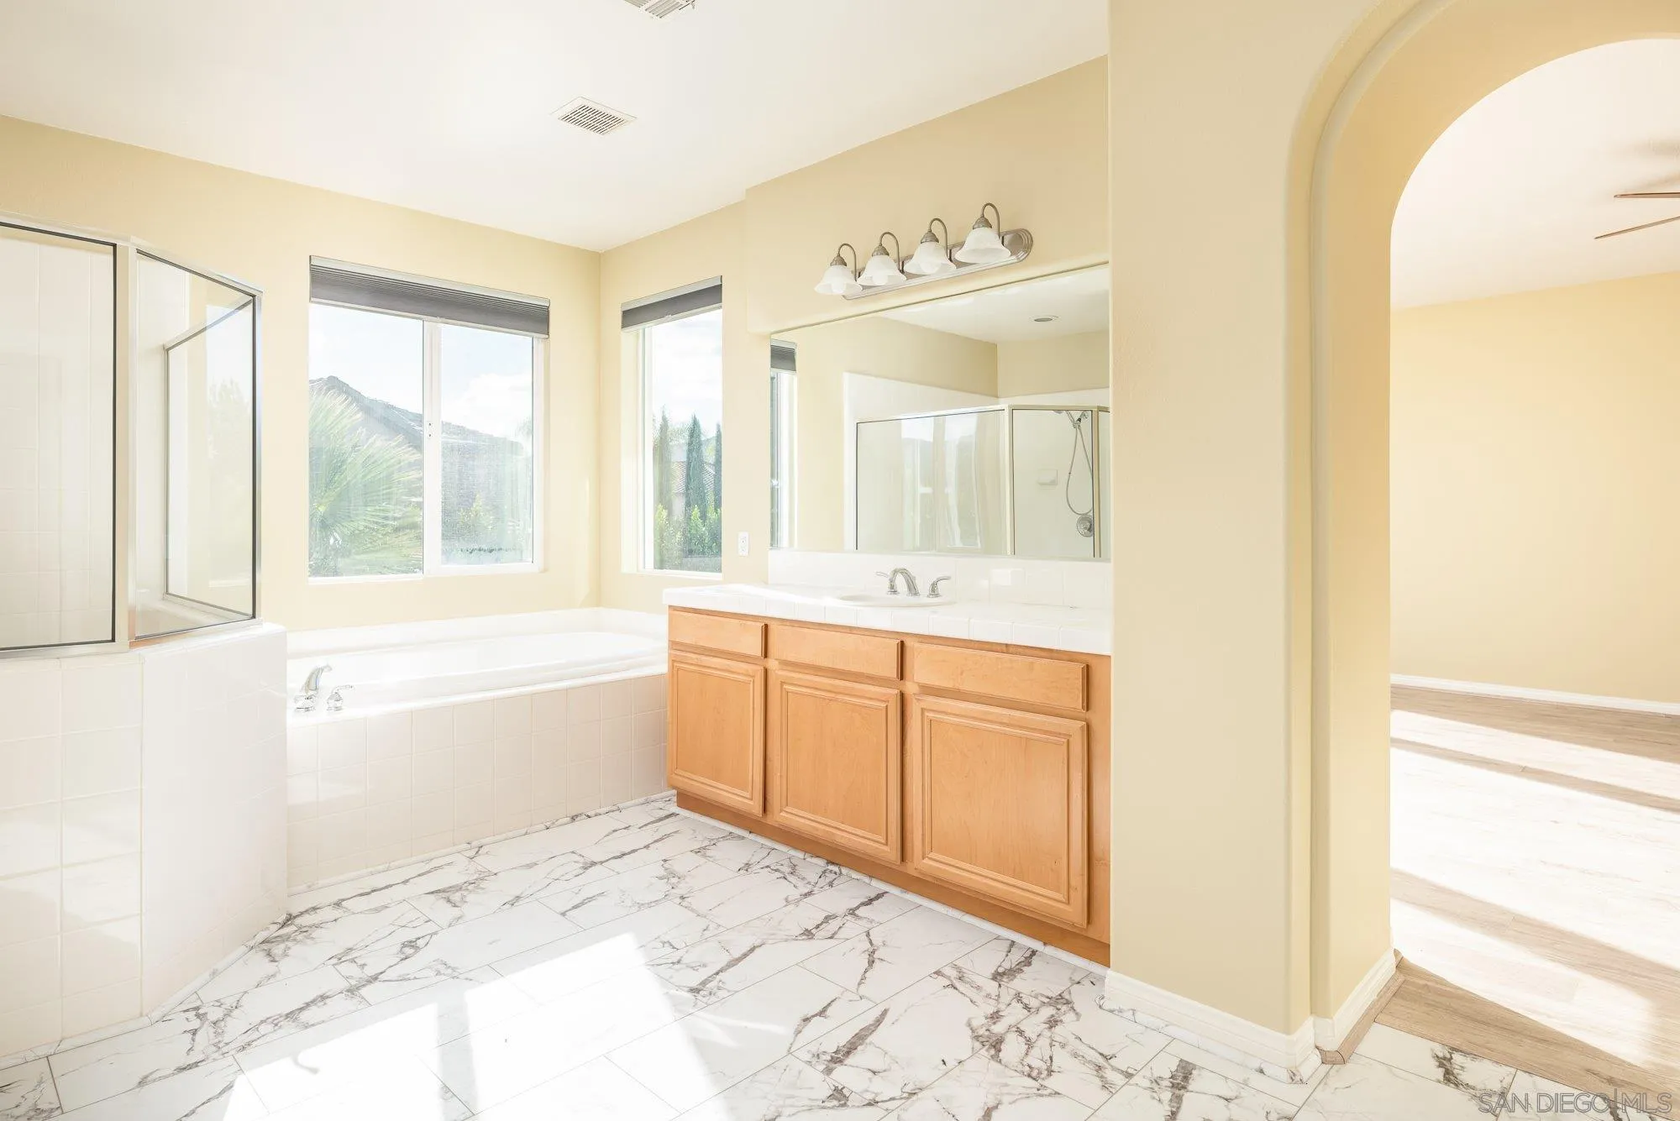
Bathroom with a wood vanity, glass shower, soaking tub, and veined white tile floor.
Bathroom with a soaking tub, glass shower, wood vanity, and white veined tile flooring.
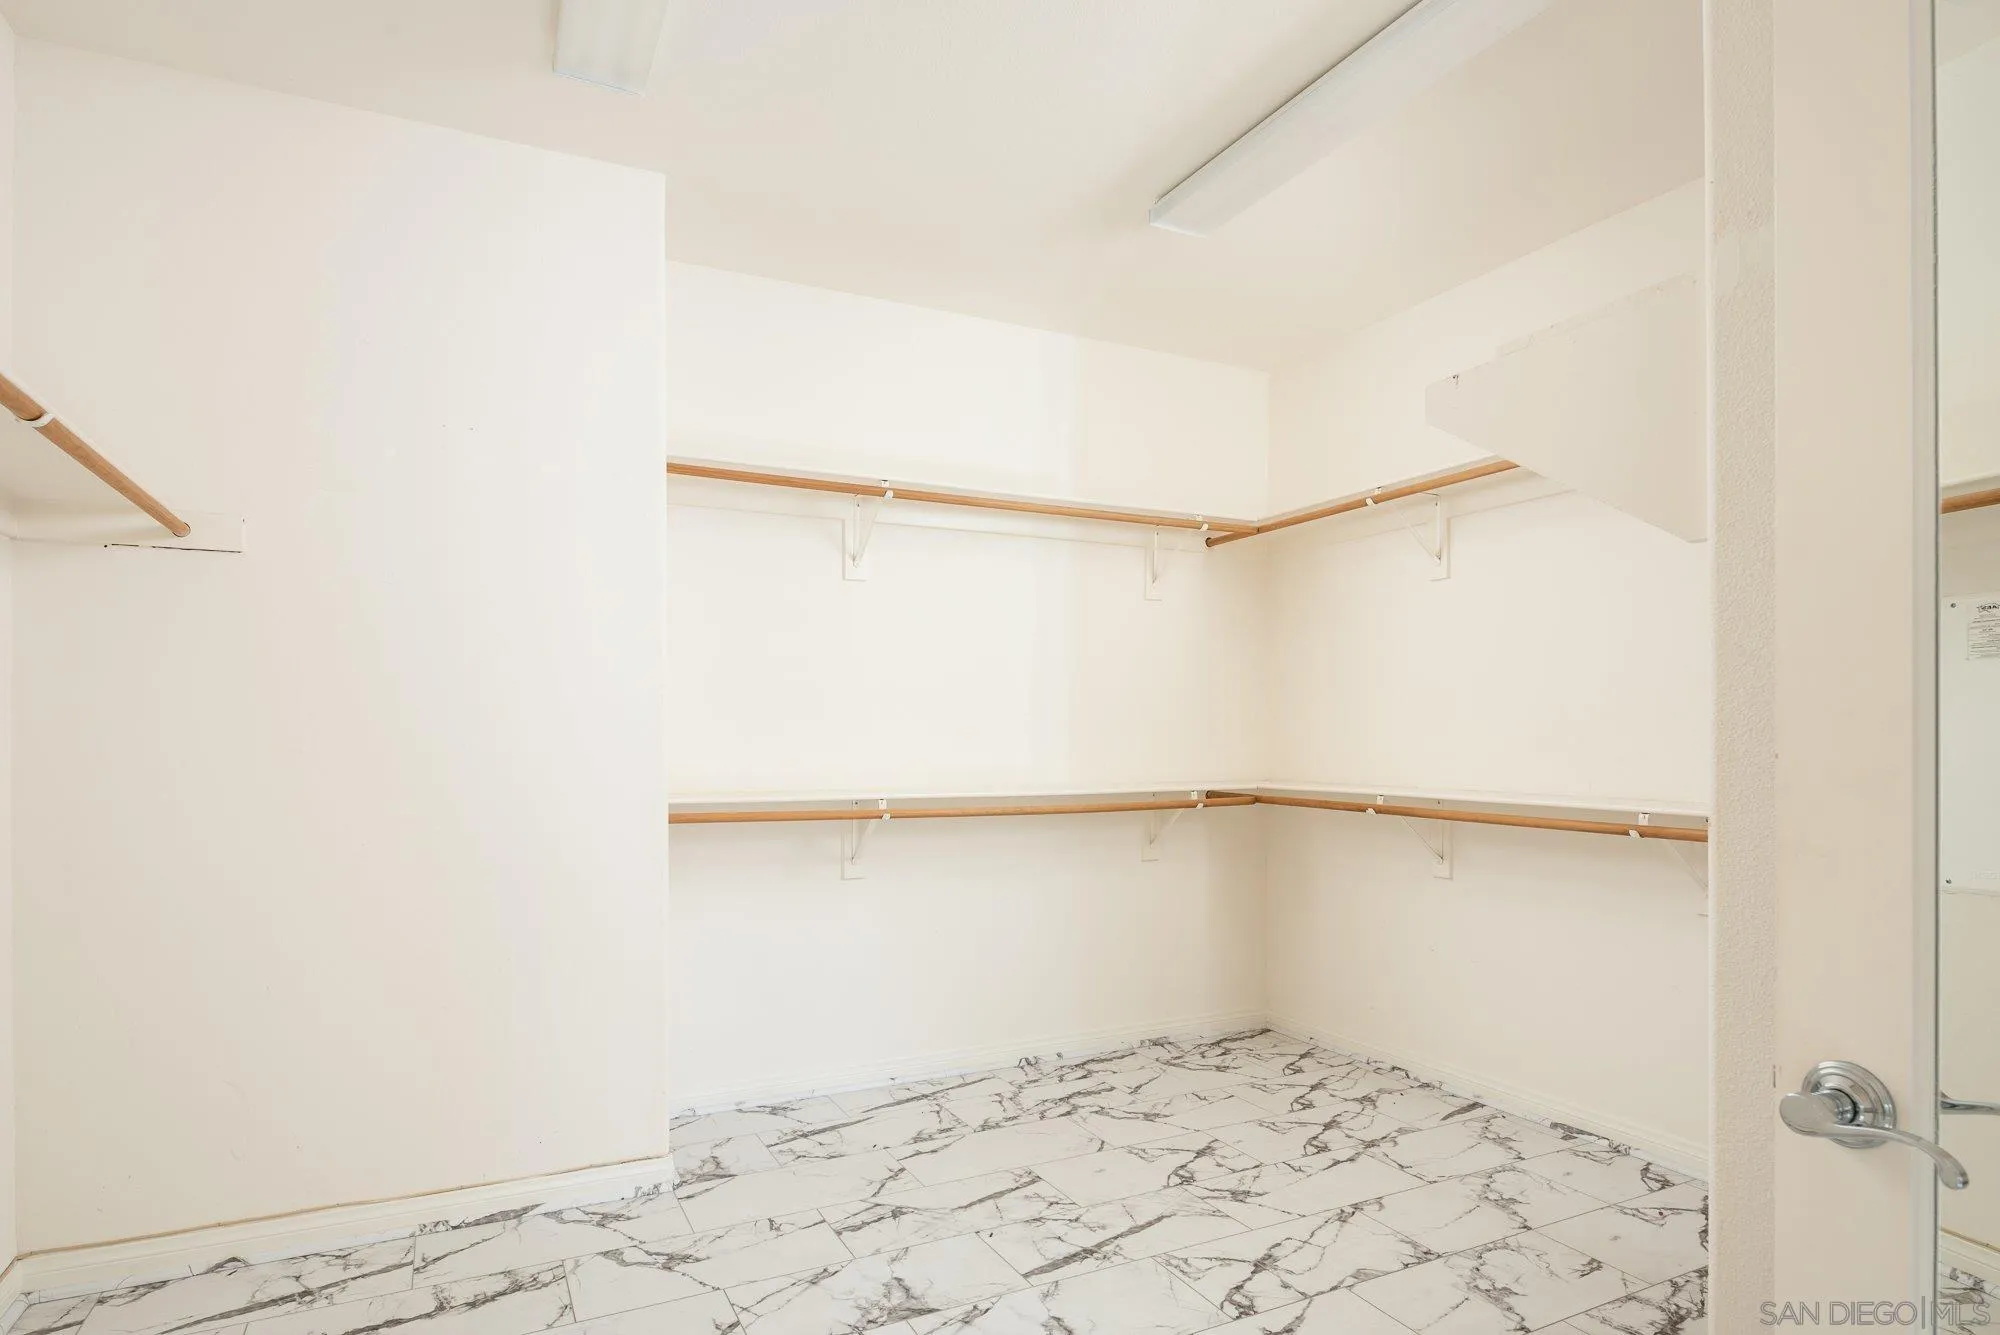
Walk-in closet with wooden hanging rods and shelves, and white tile flooring with dark veining.
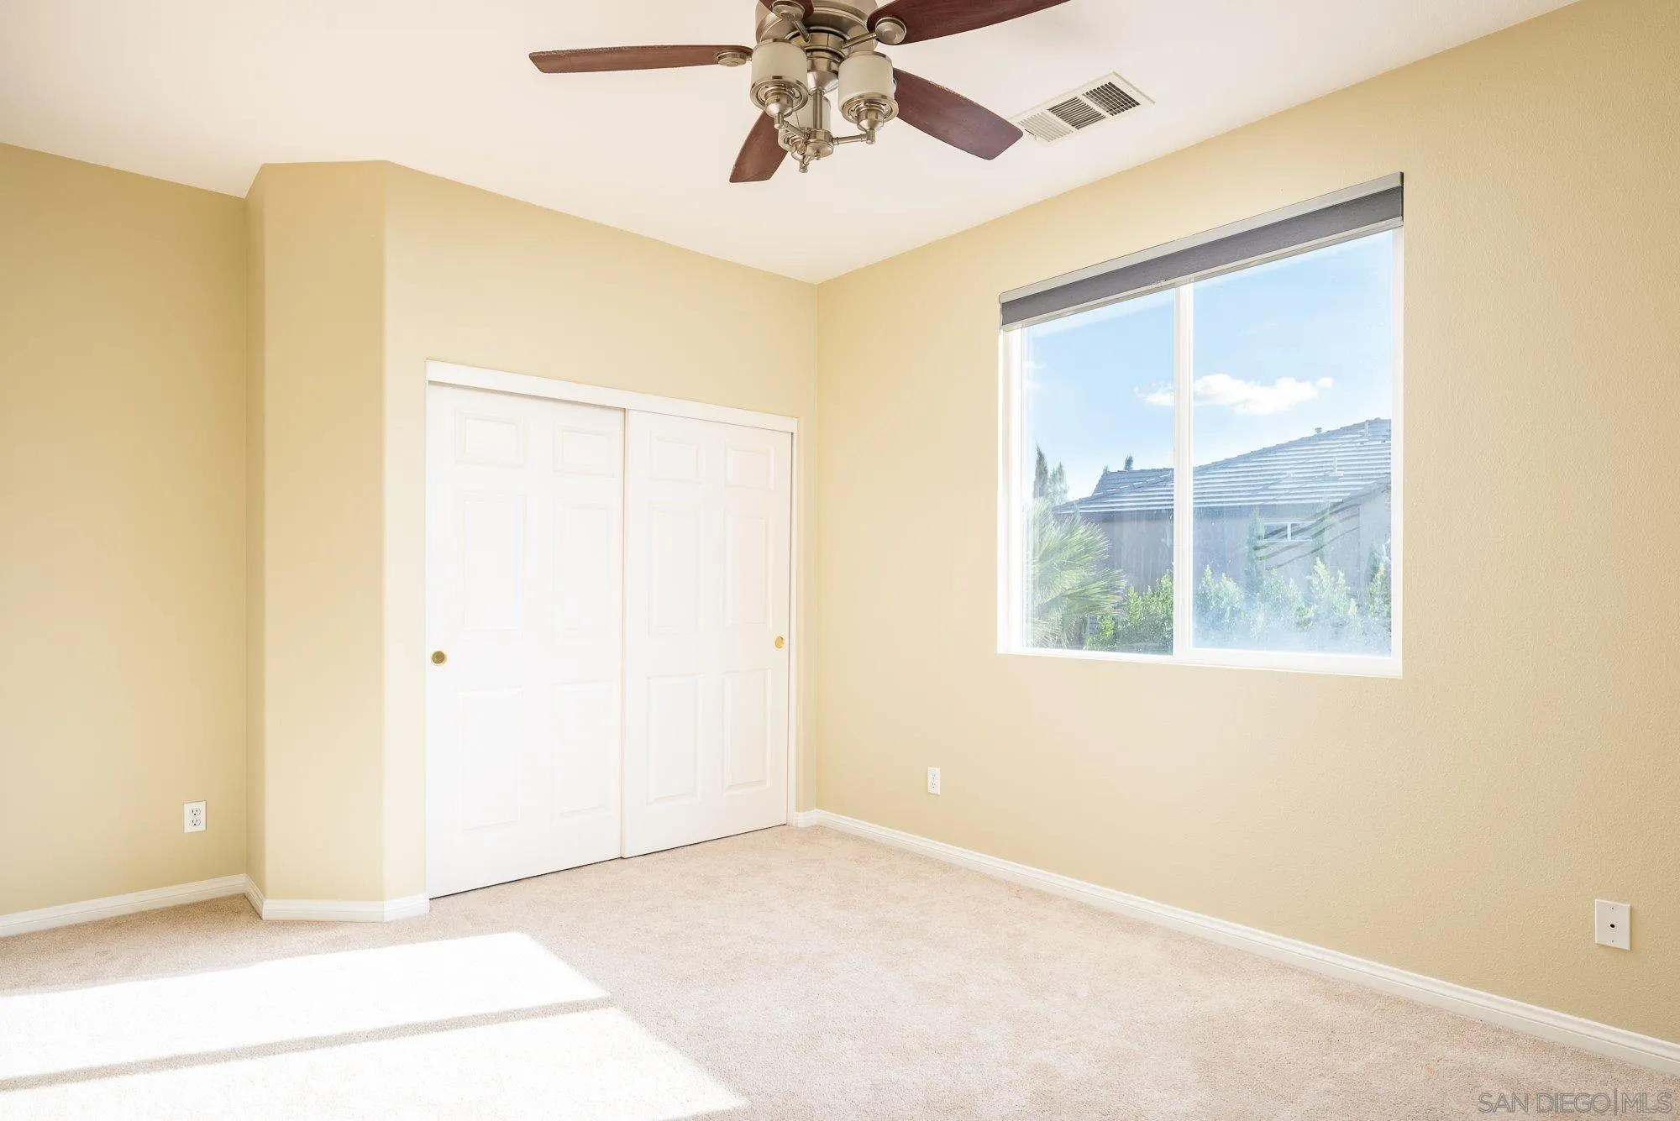
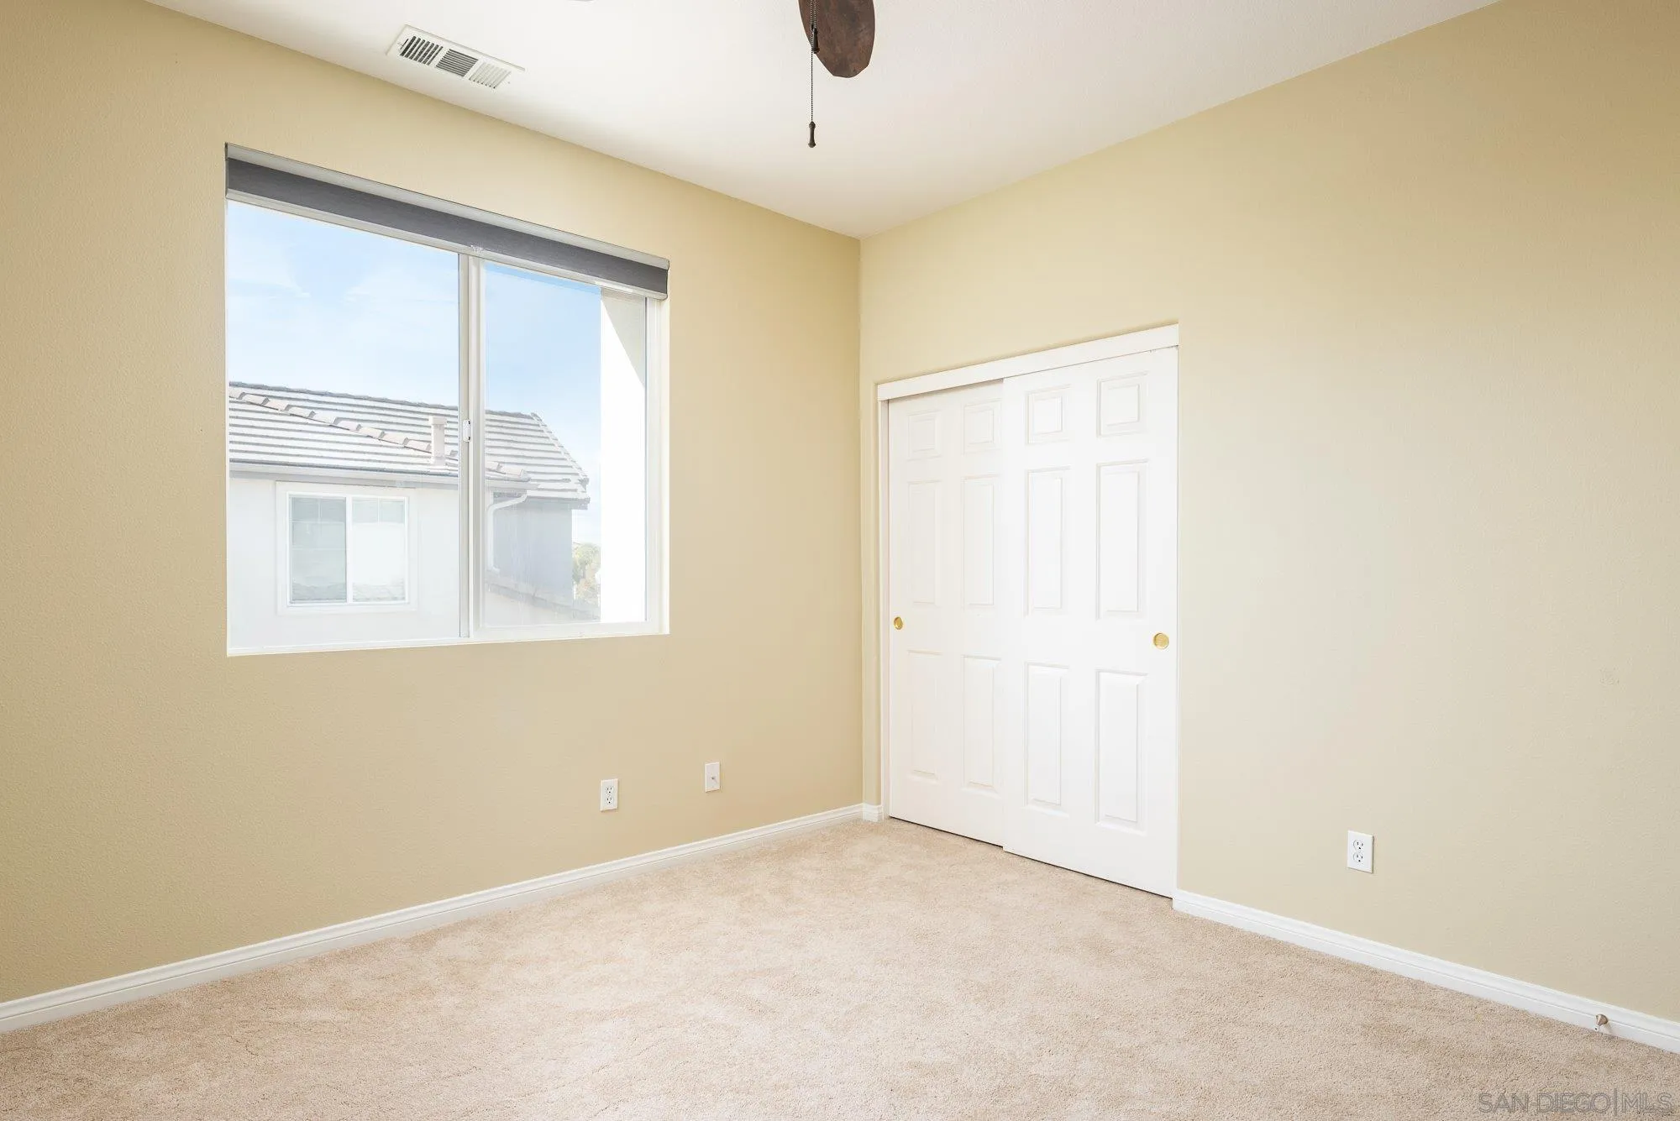
Empty carpeted bedroom with white sliding closet doors, a ceiling fan, and a sunlit window.
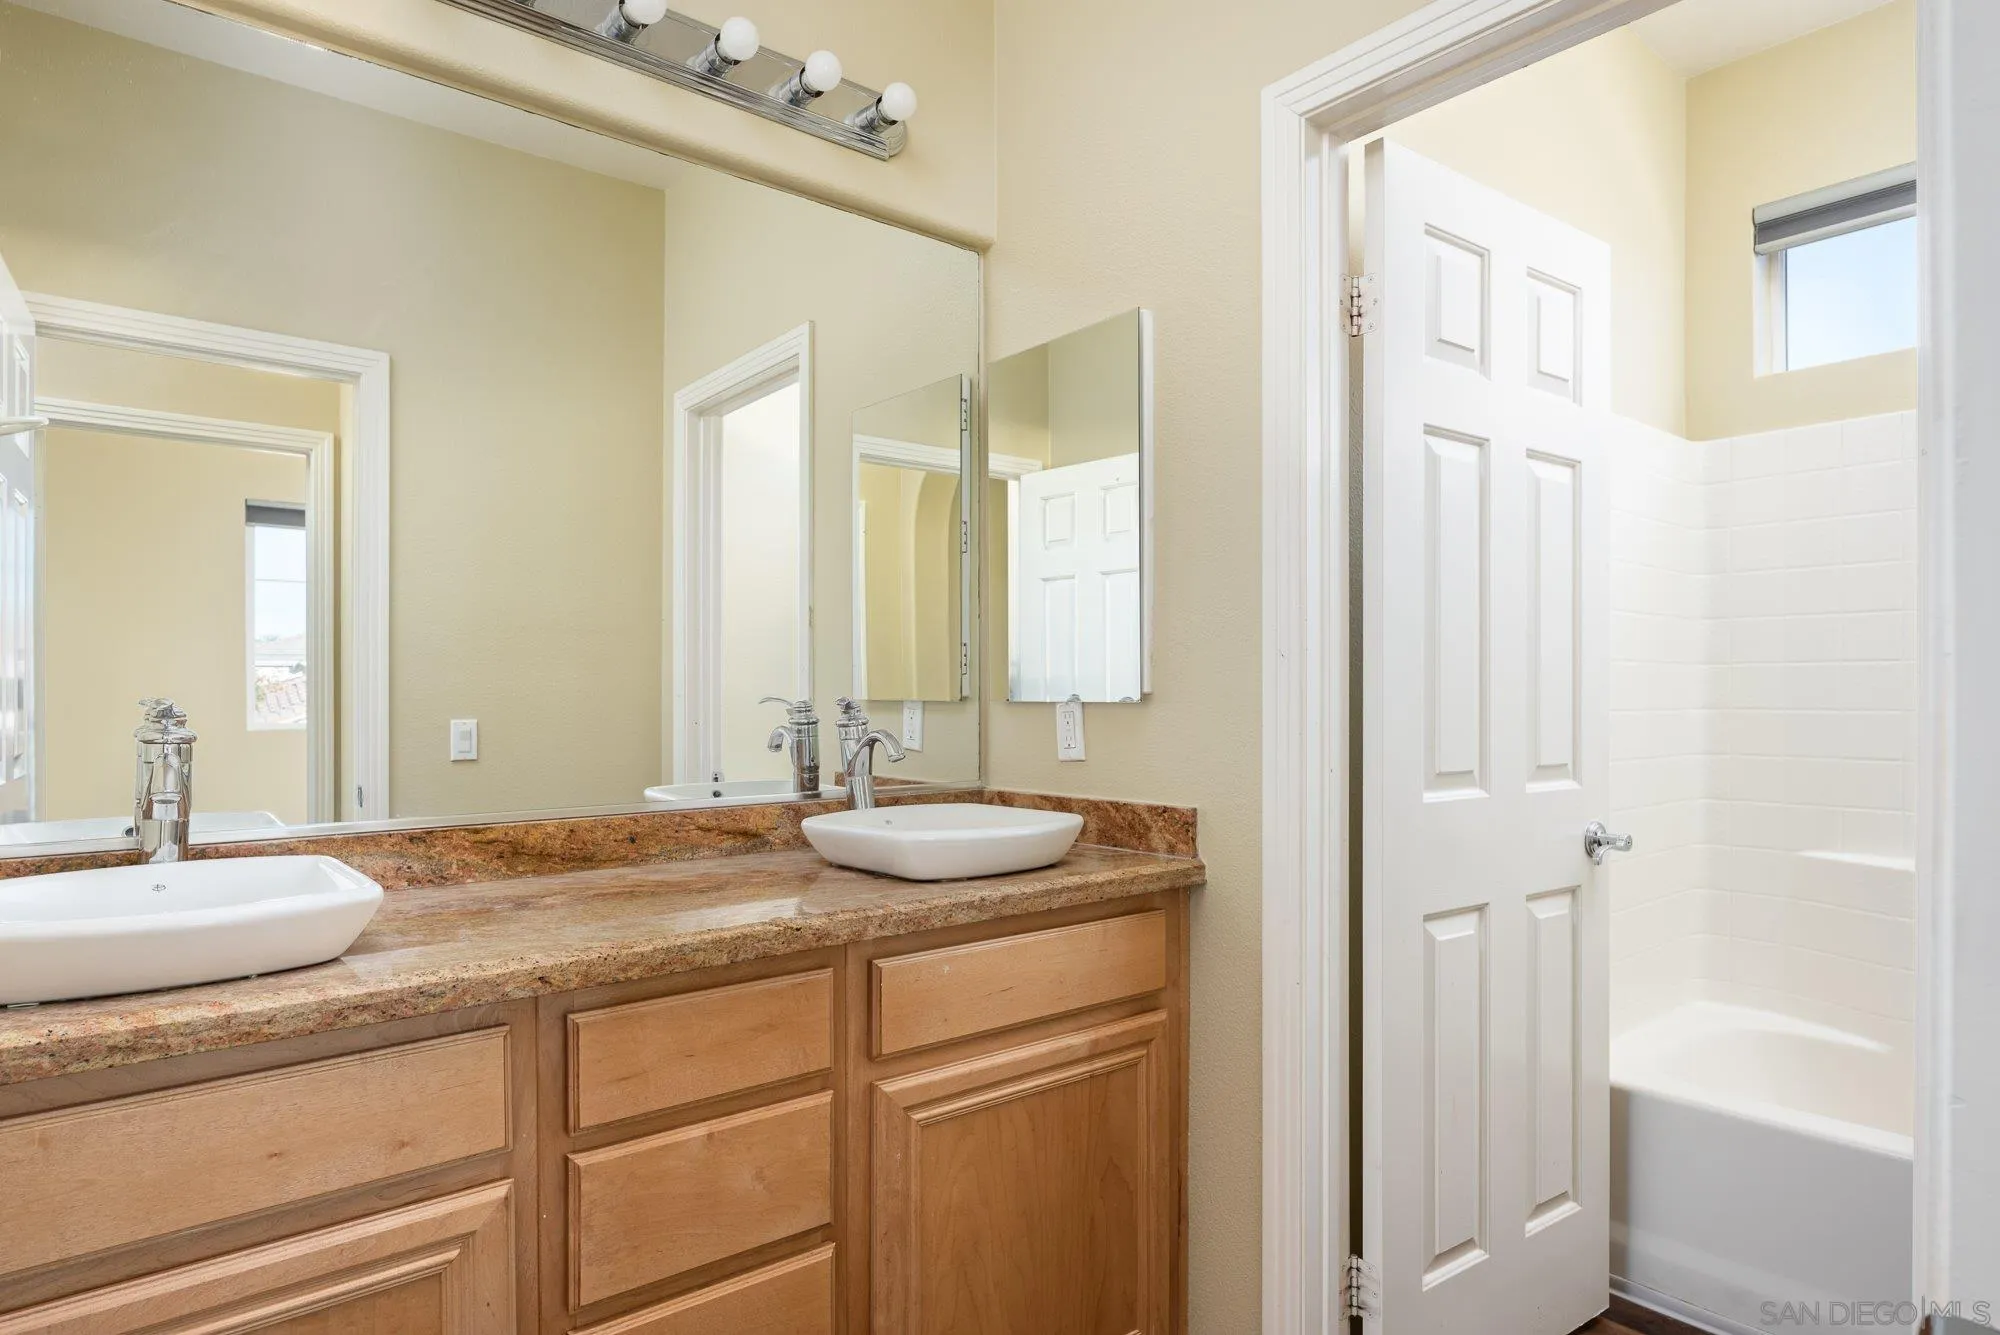
Bathroom with double vessel sinks, a stone countertop, wood vanity, and bathtub.
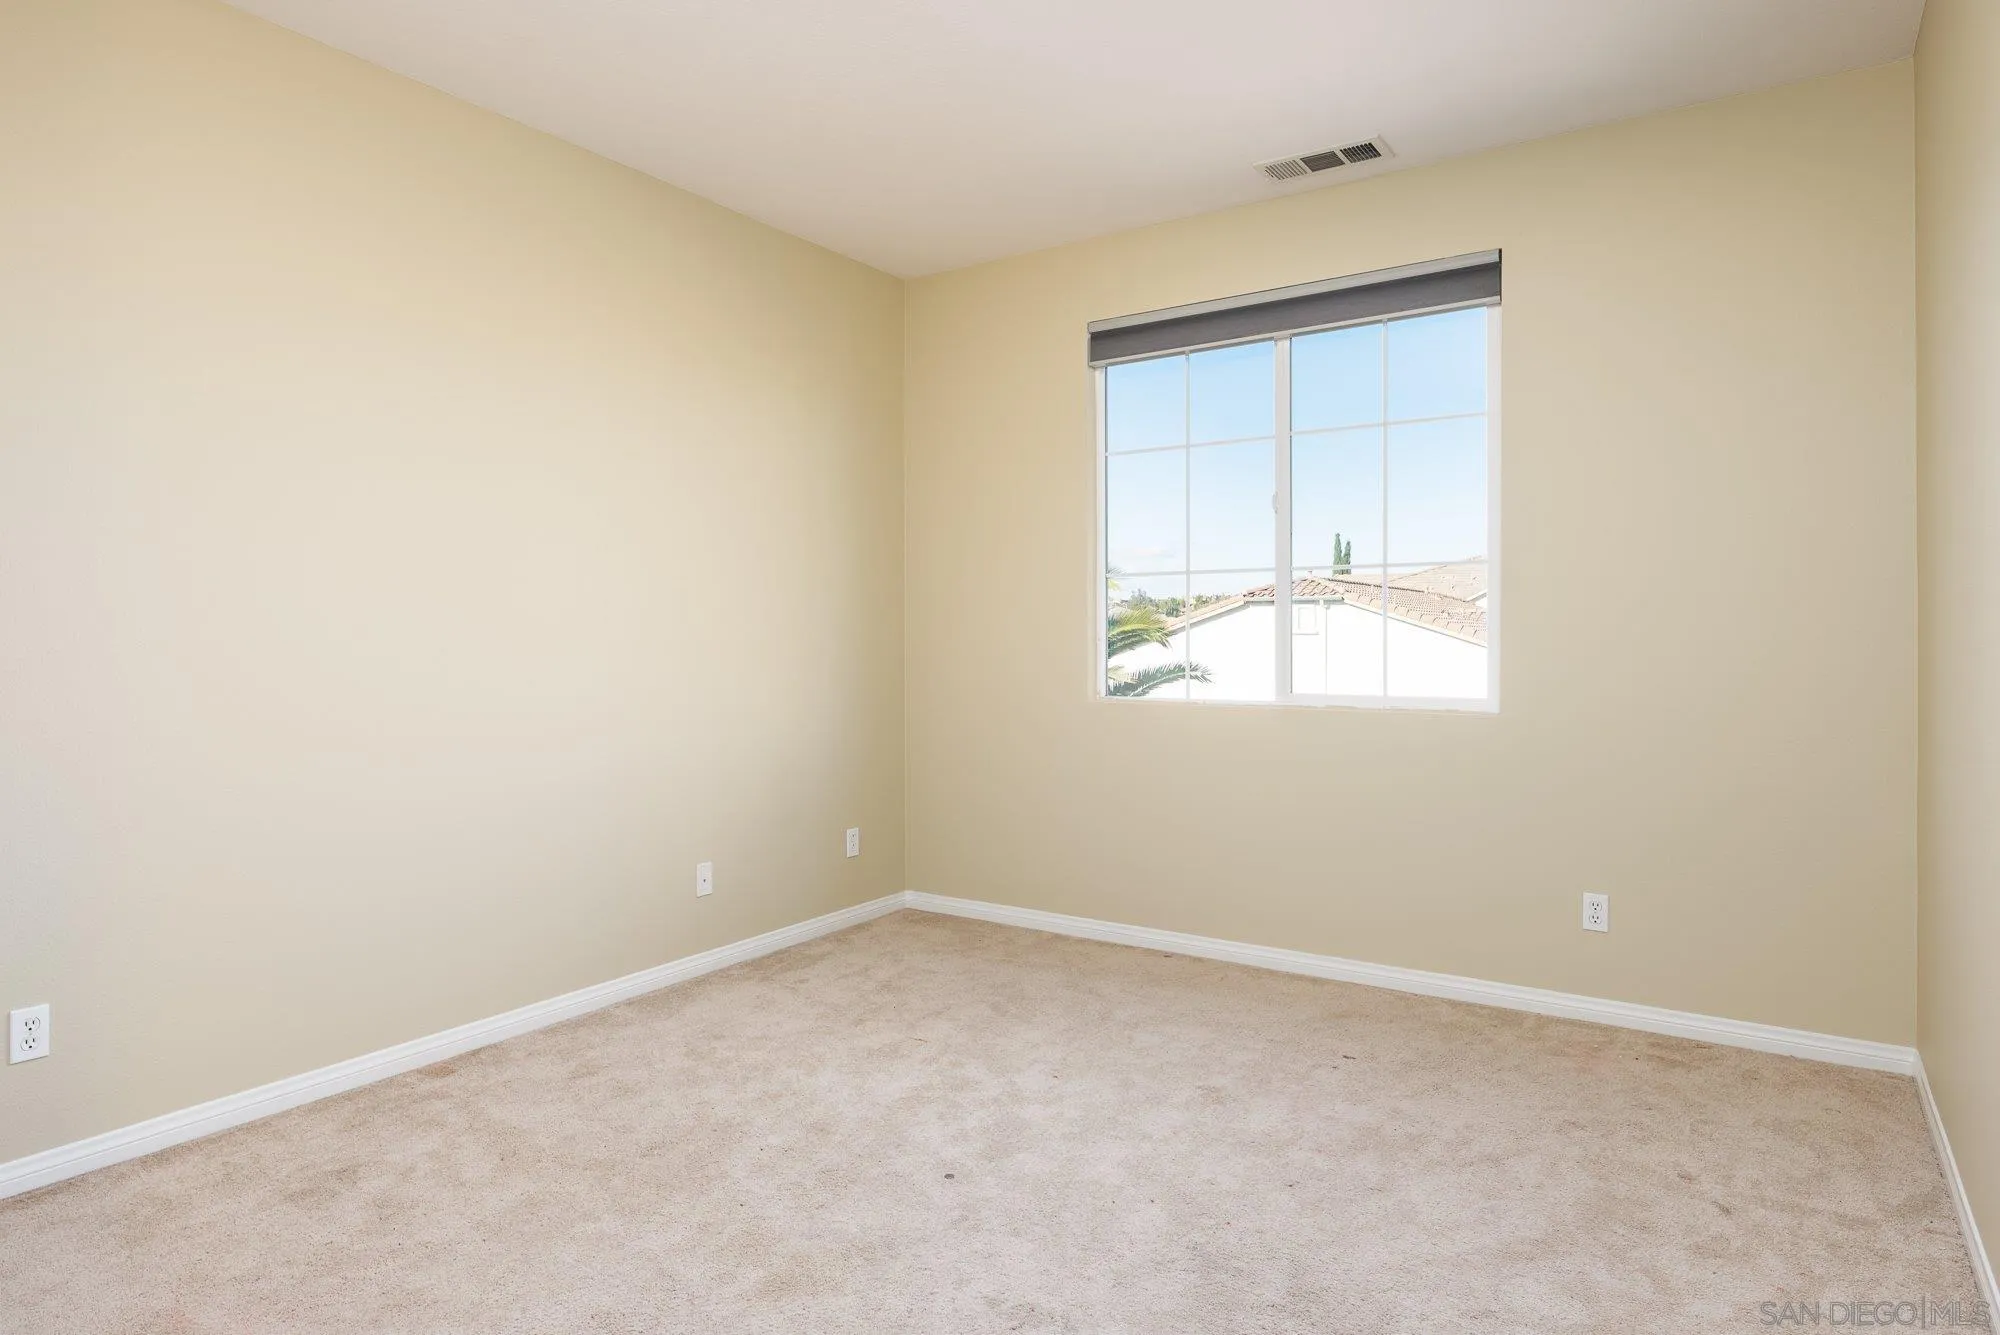
Empty bedroom with beige walls, light carpet, a large window, and white closet doors.
Empty carpeted room with beige walls and a window overlooking a neighboring roof.
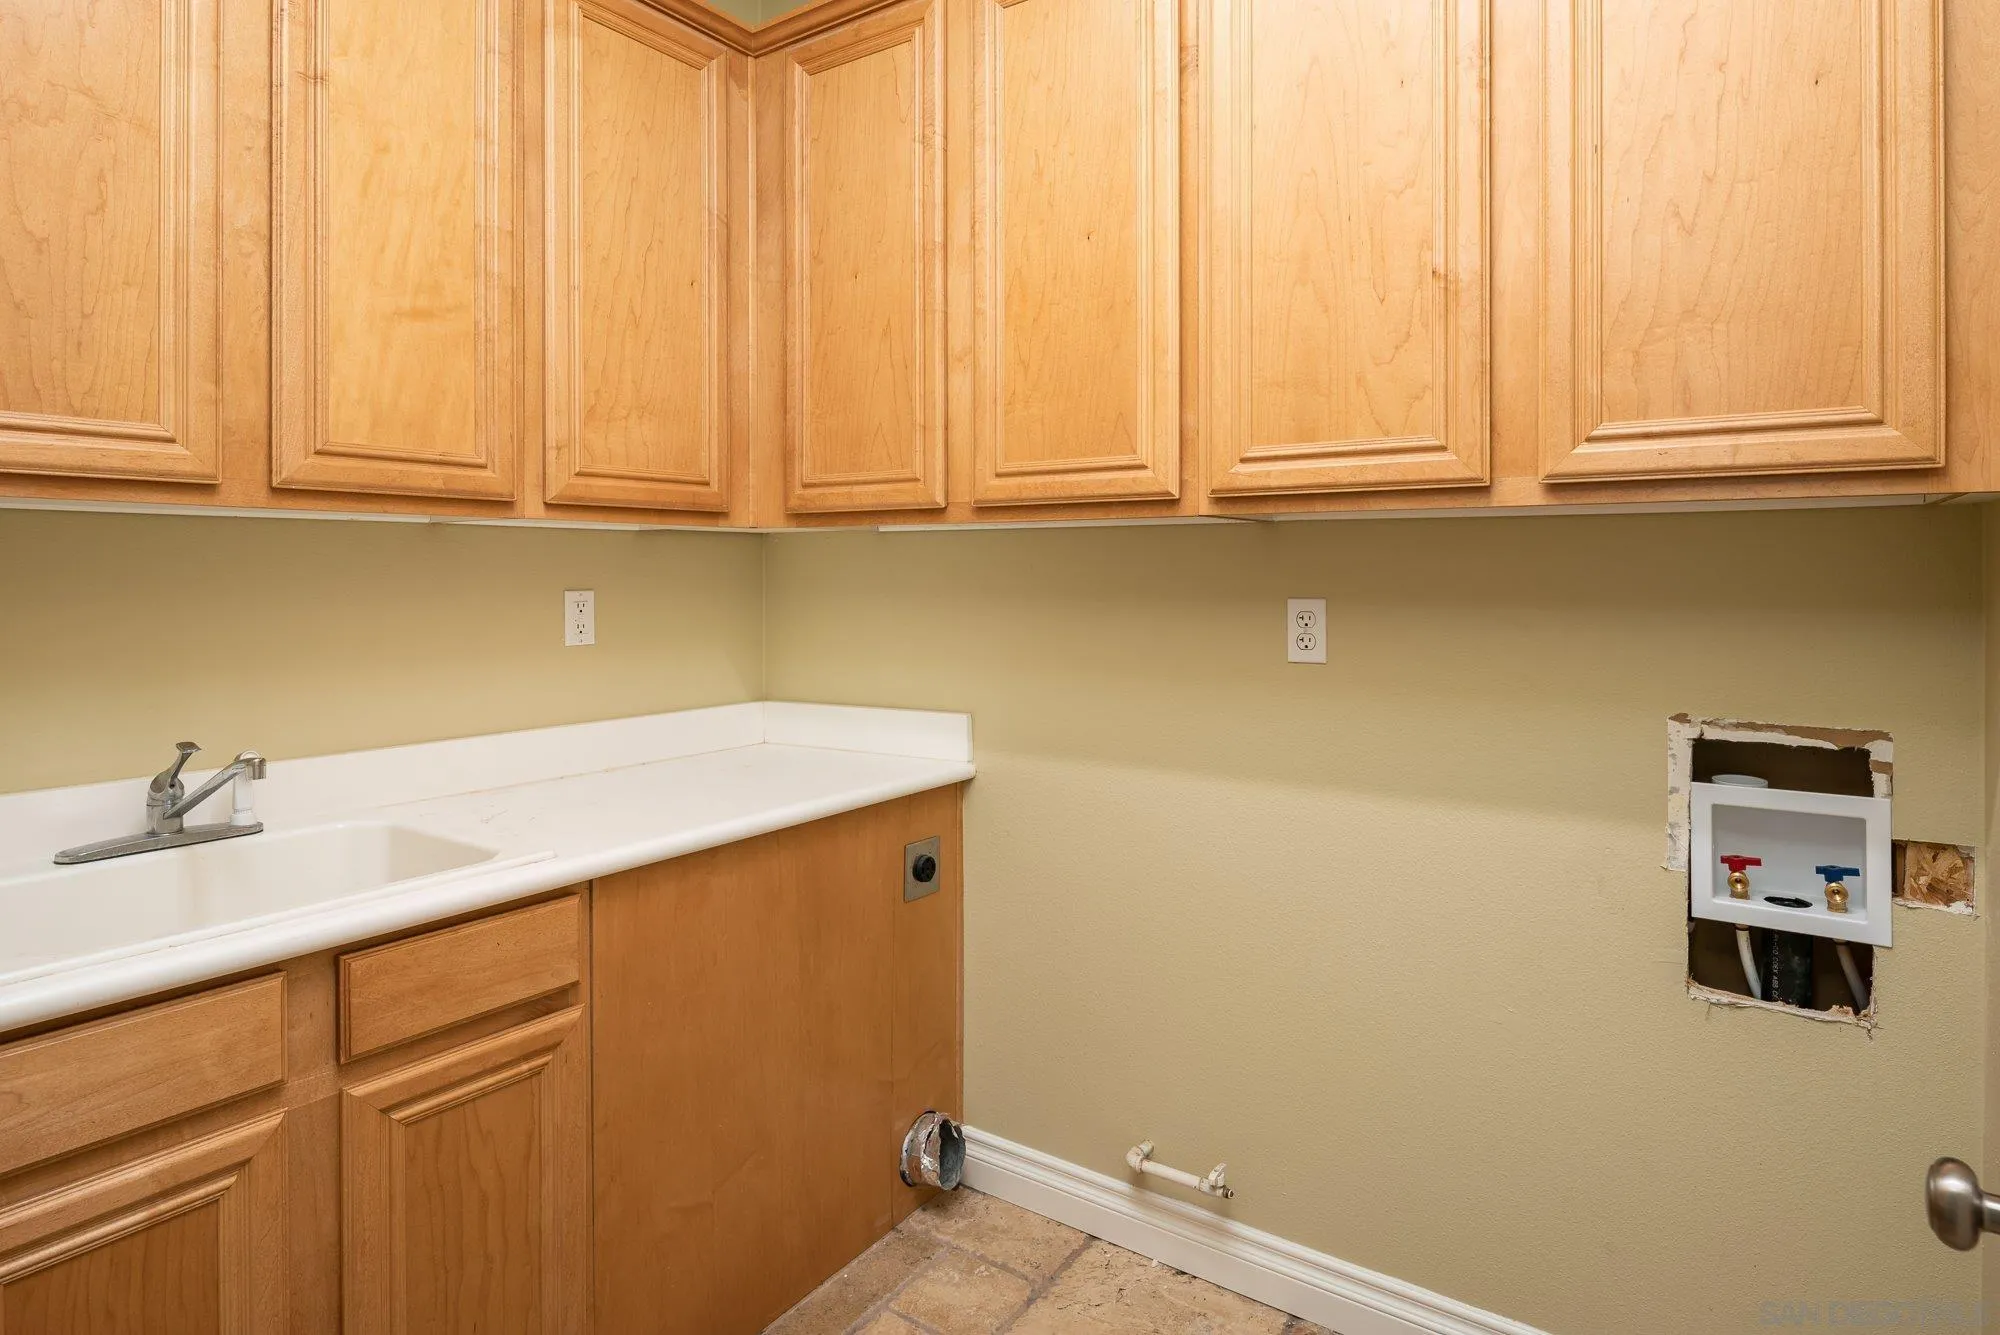
Empty laundry room with wood cabinets, utility sink, and exposed washer and dryer hookups.
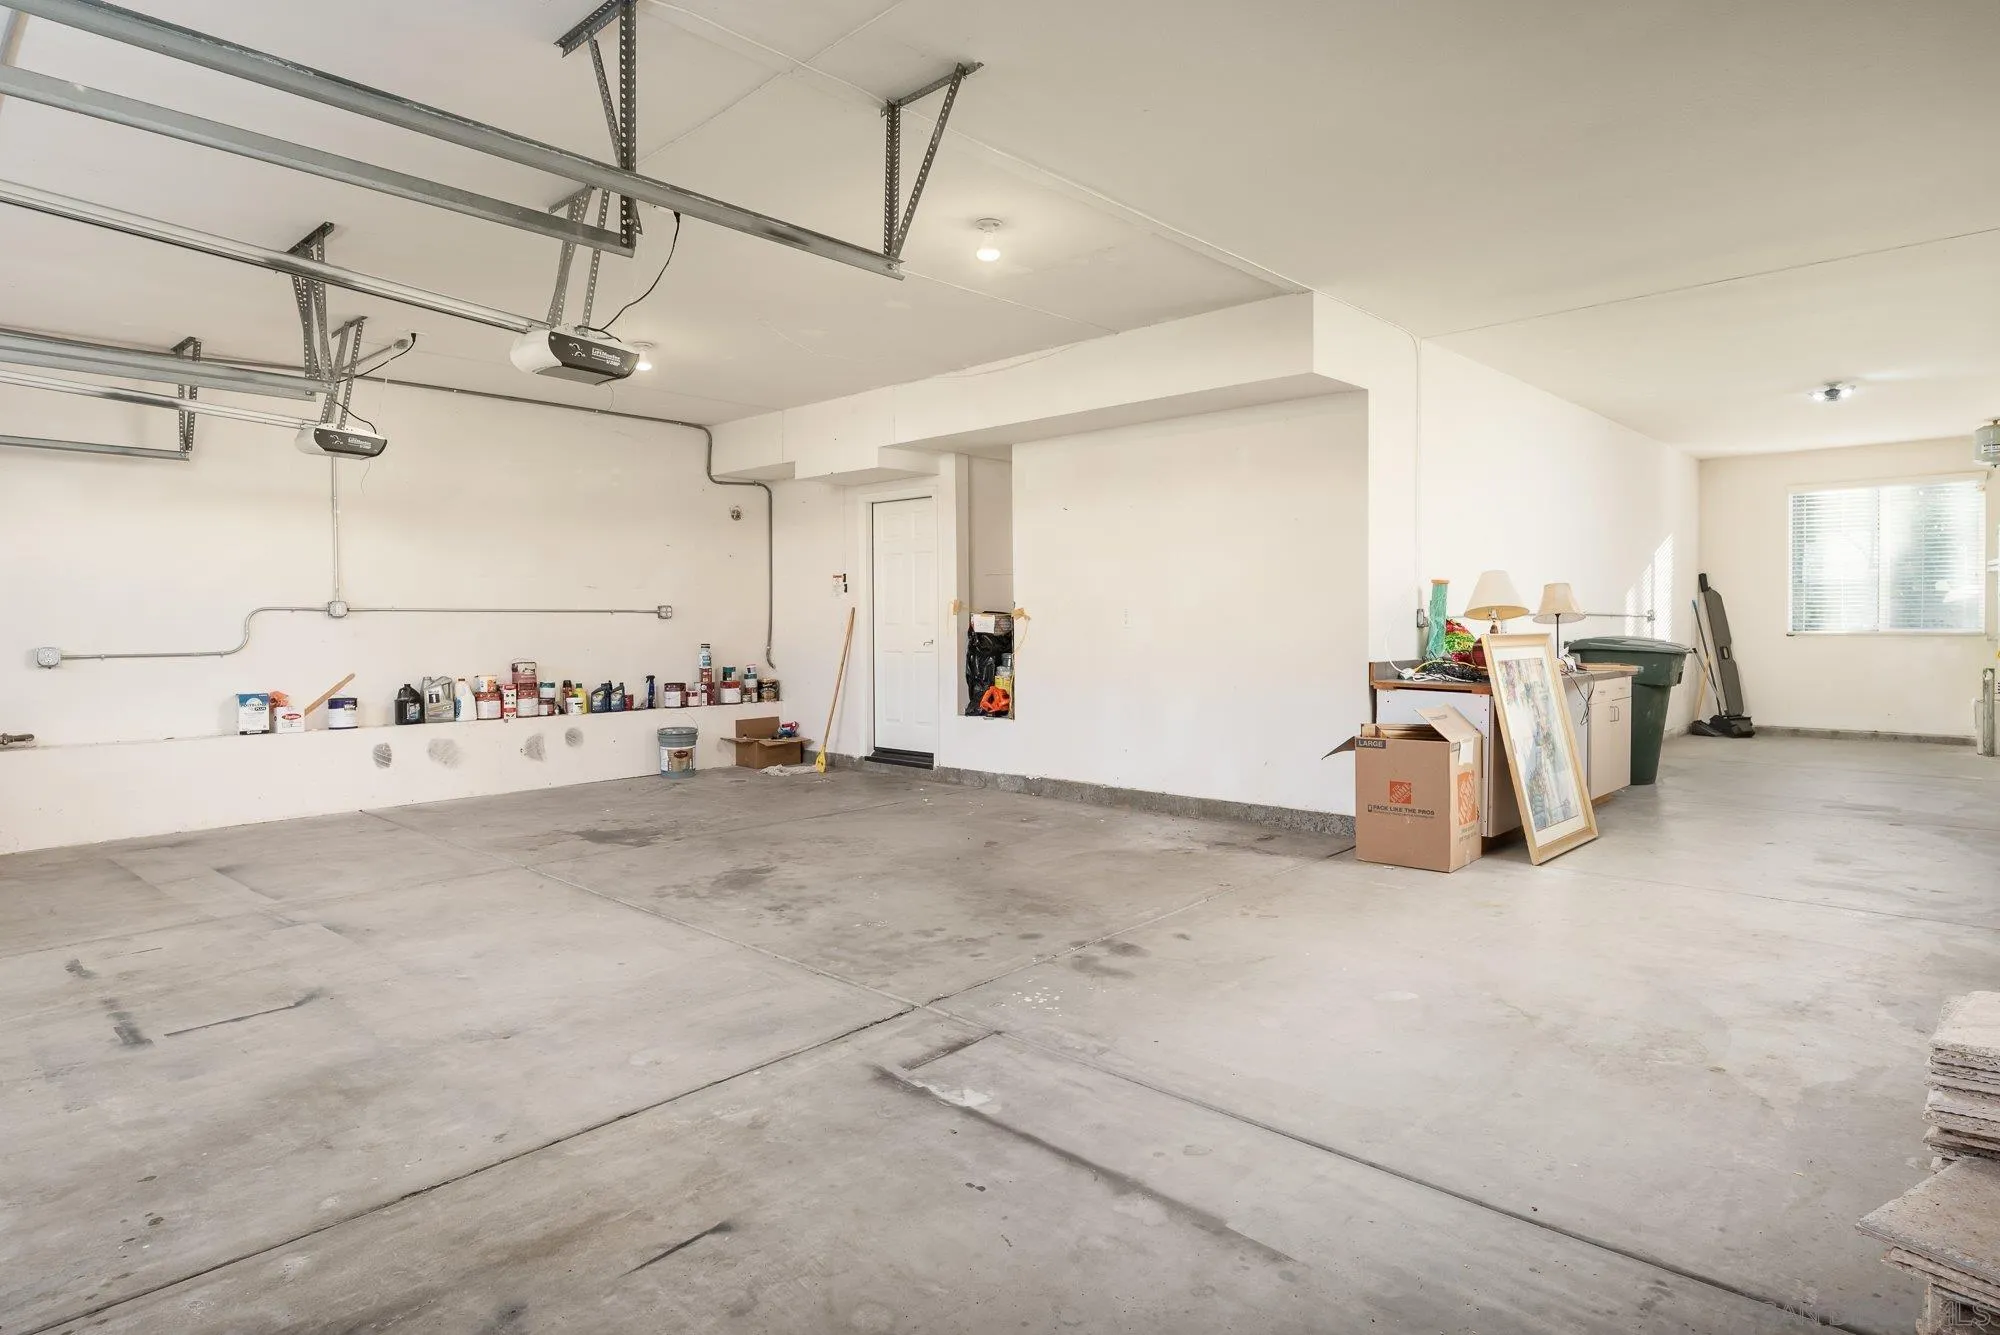
Spacious garage with overhead door tracks, concrete floors, a window, and stored items.
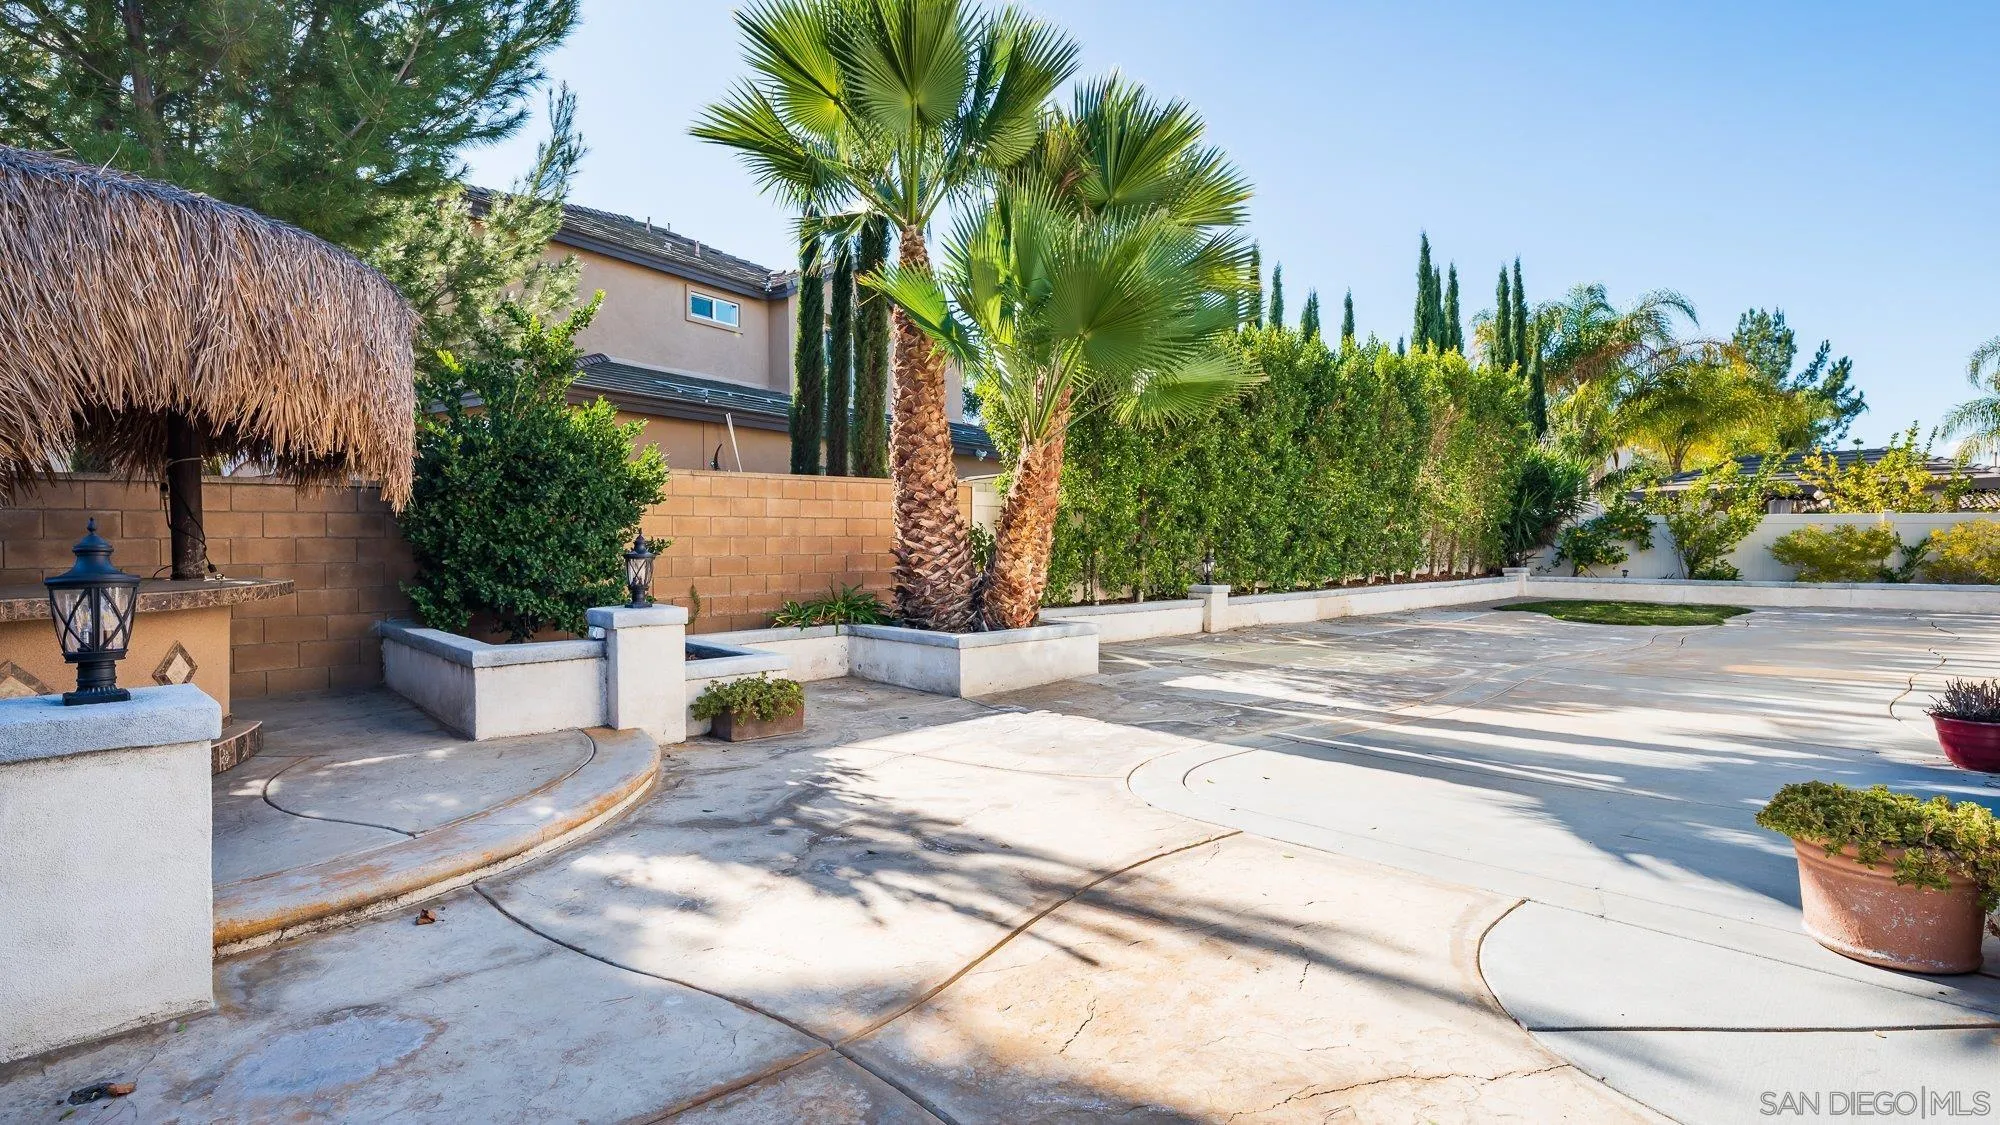
Paved backyard patio with raised planters, palm trees, and a thatched shade structure.
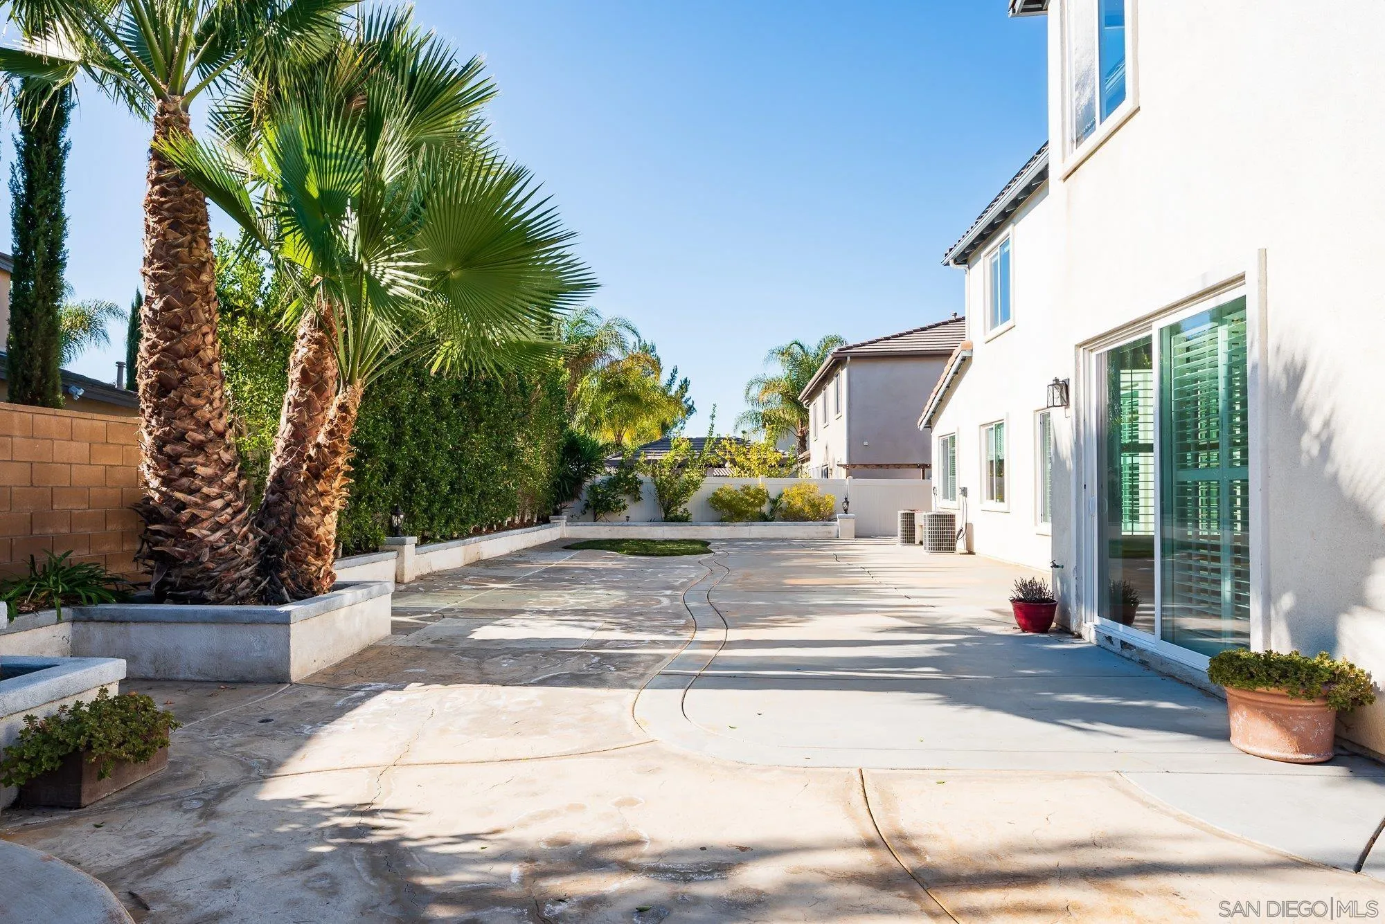
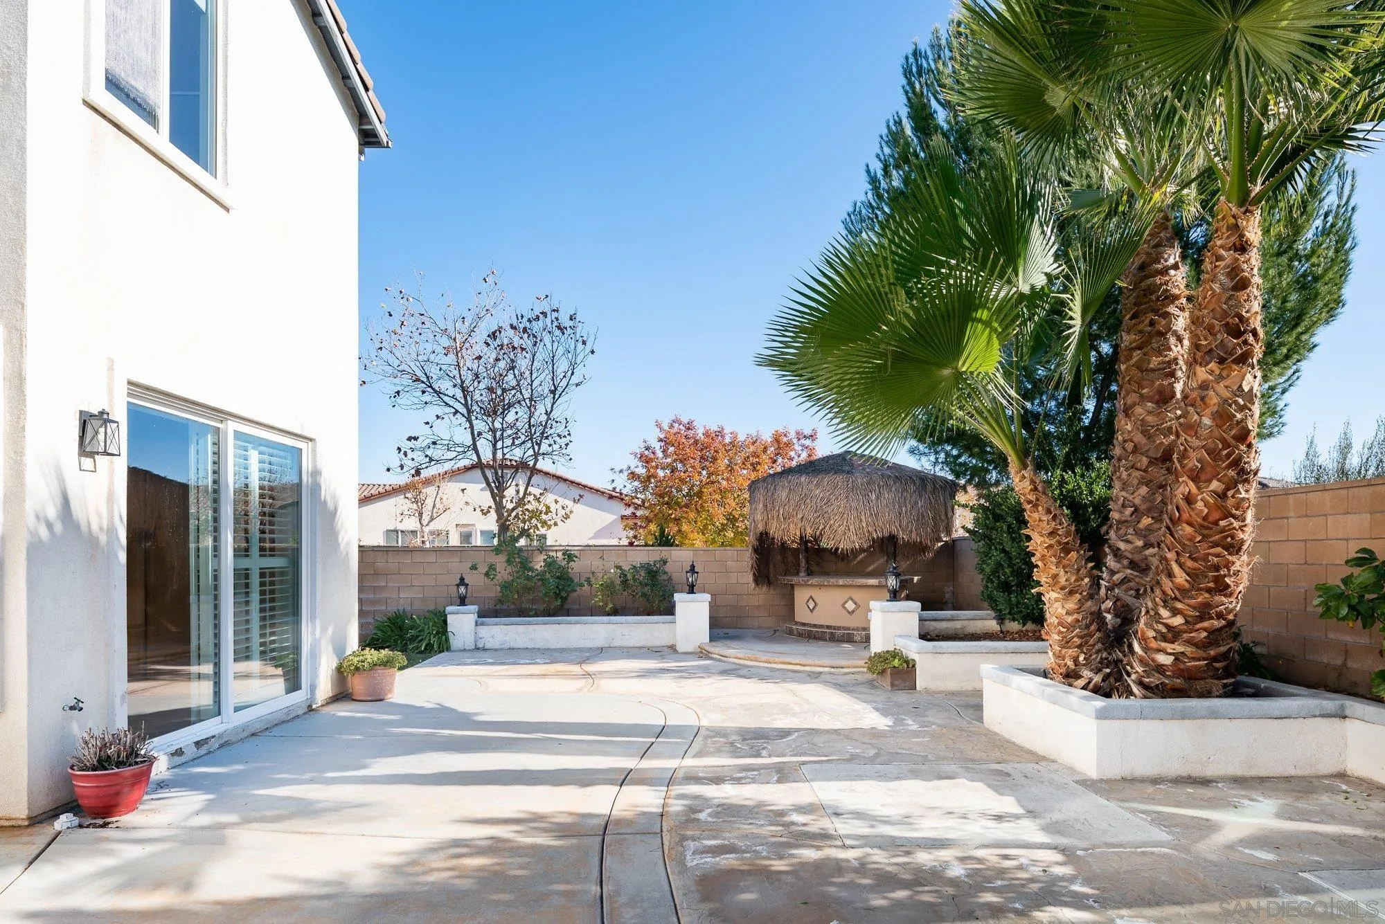
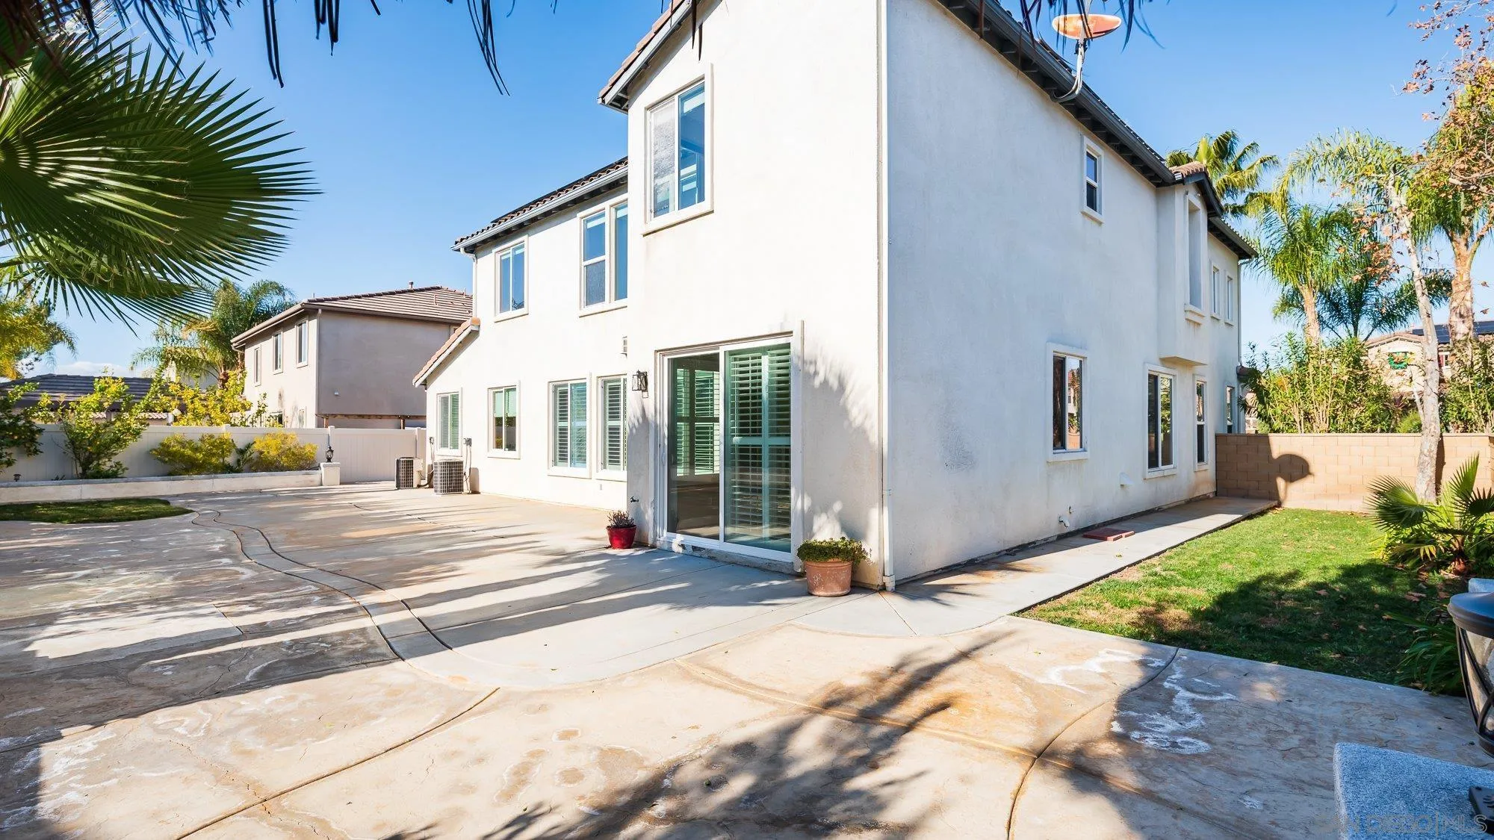
Backyard patio with a broad concrete courtyard, tall palms, and sliding glass doors.
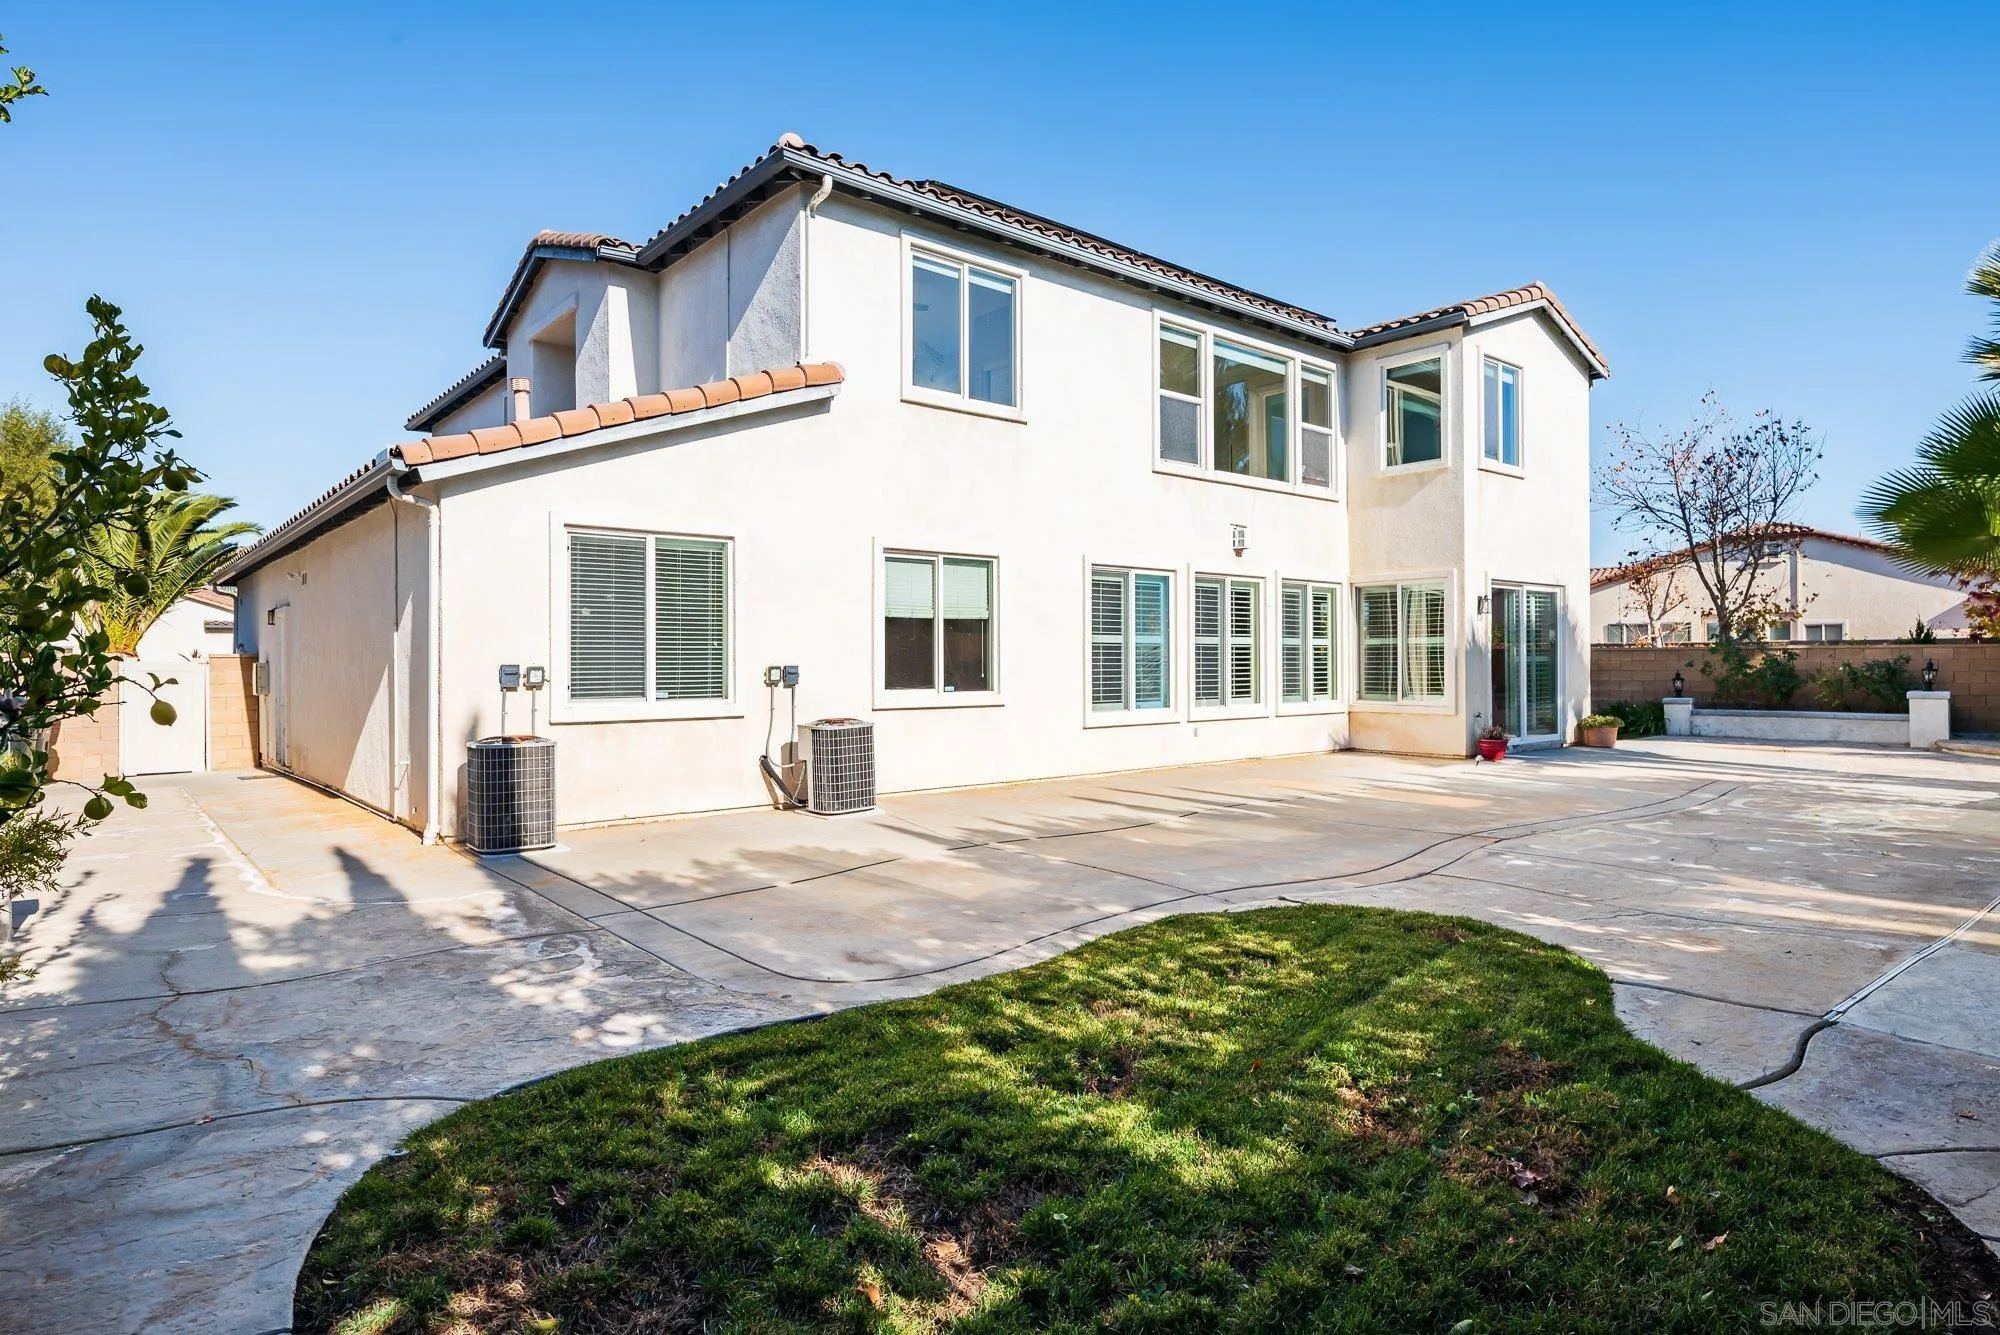
Two-story white stucco house with a tiled roof, broad concrete patio, and curved lawn.
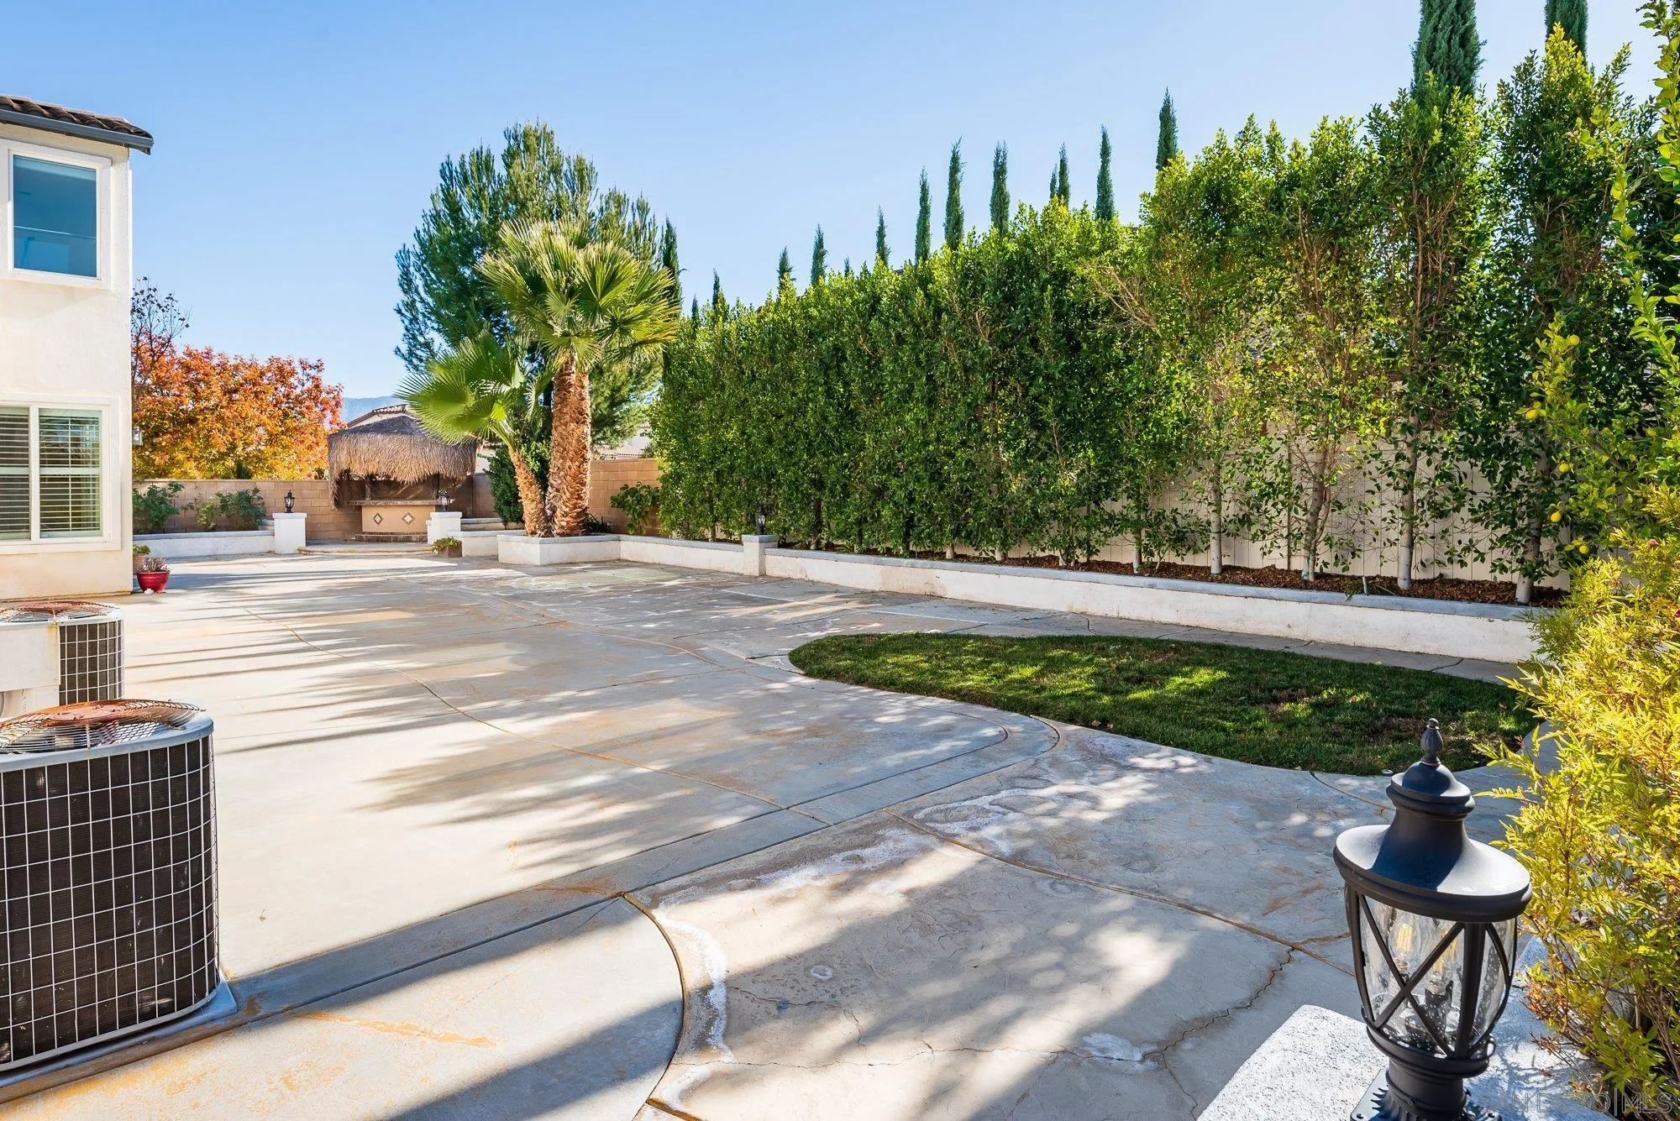
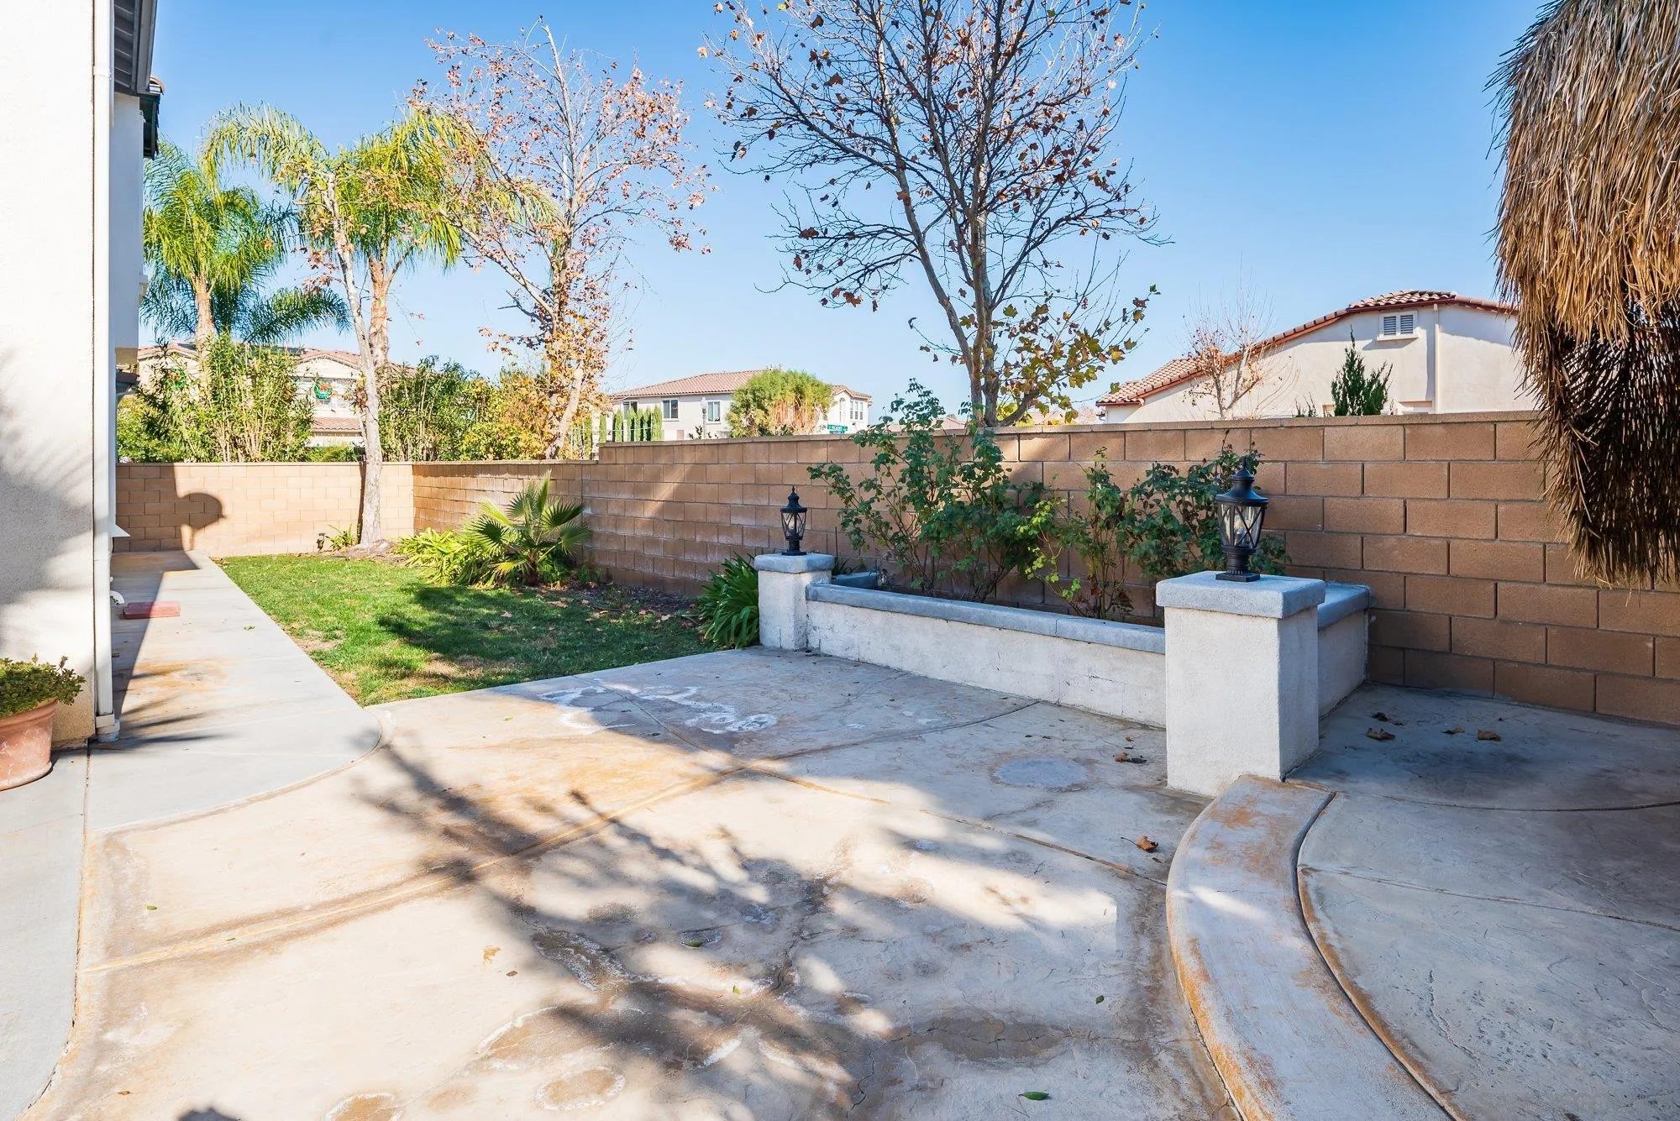
Backyard patio with curved concrete paving, a small lawn, tall privacy hedges, and palm trees.
Backyard patio with tall palm trees and a thatched-roof outdoor bar beside the home.
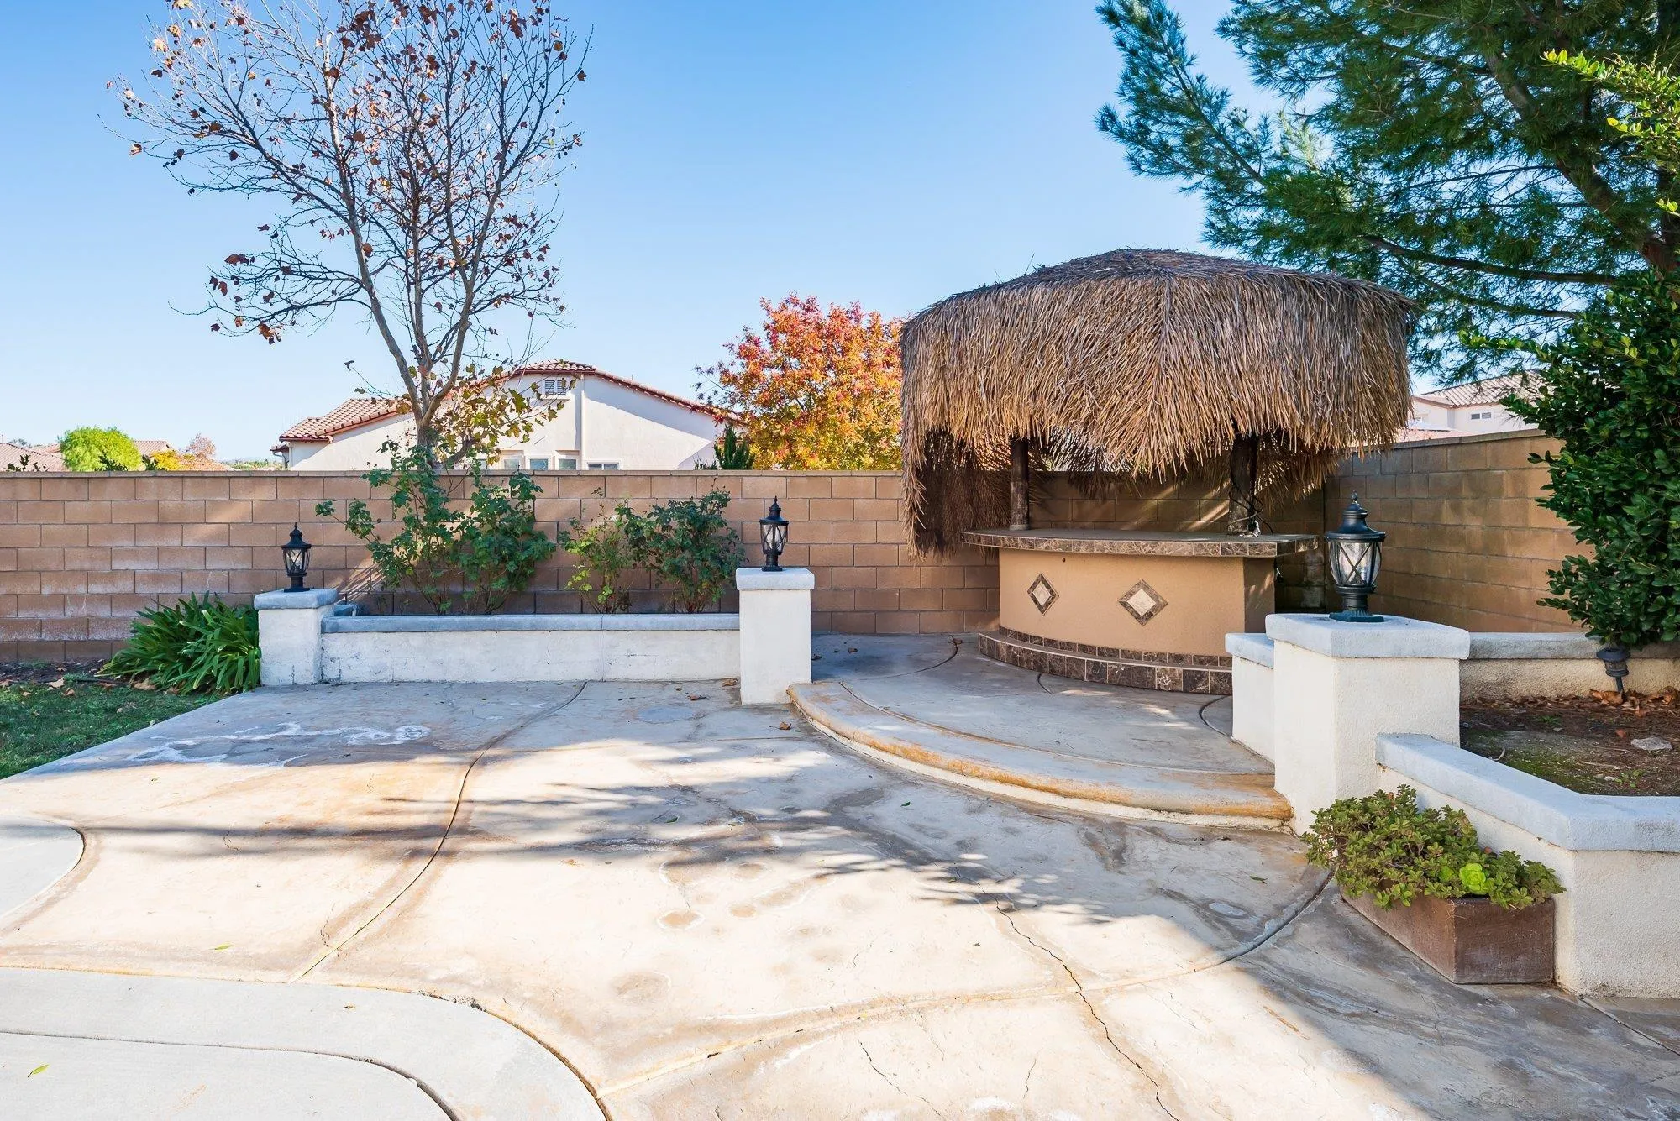
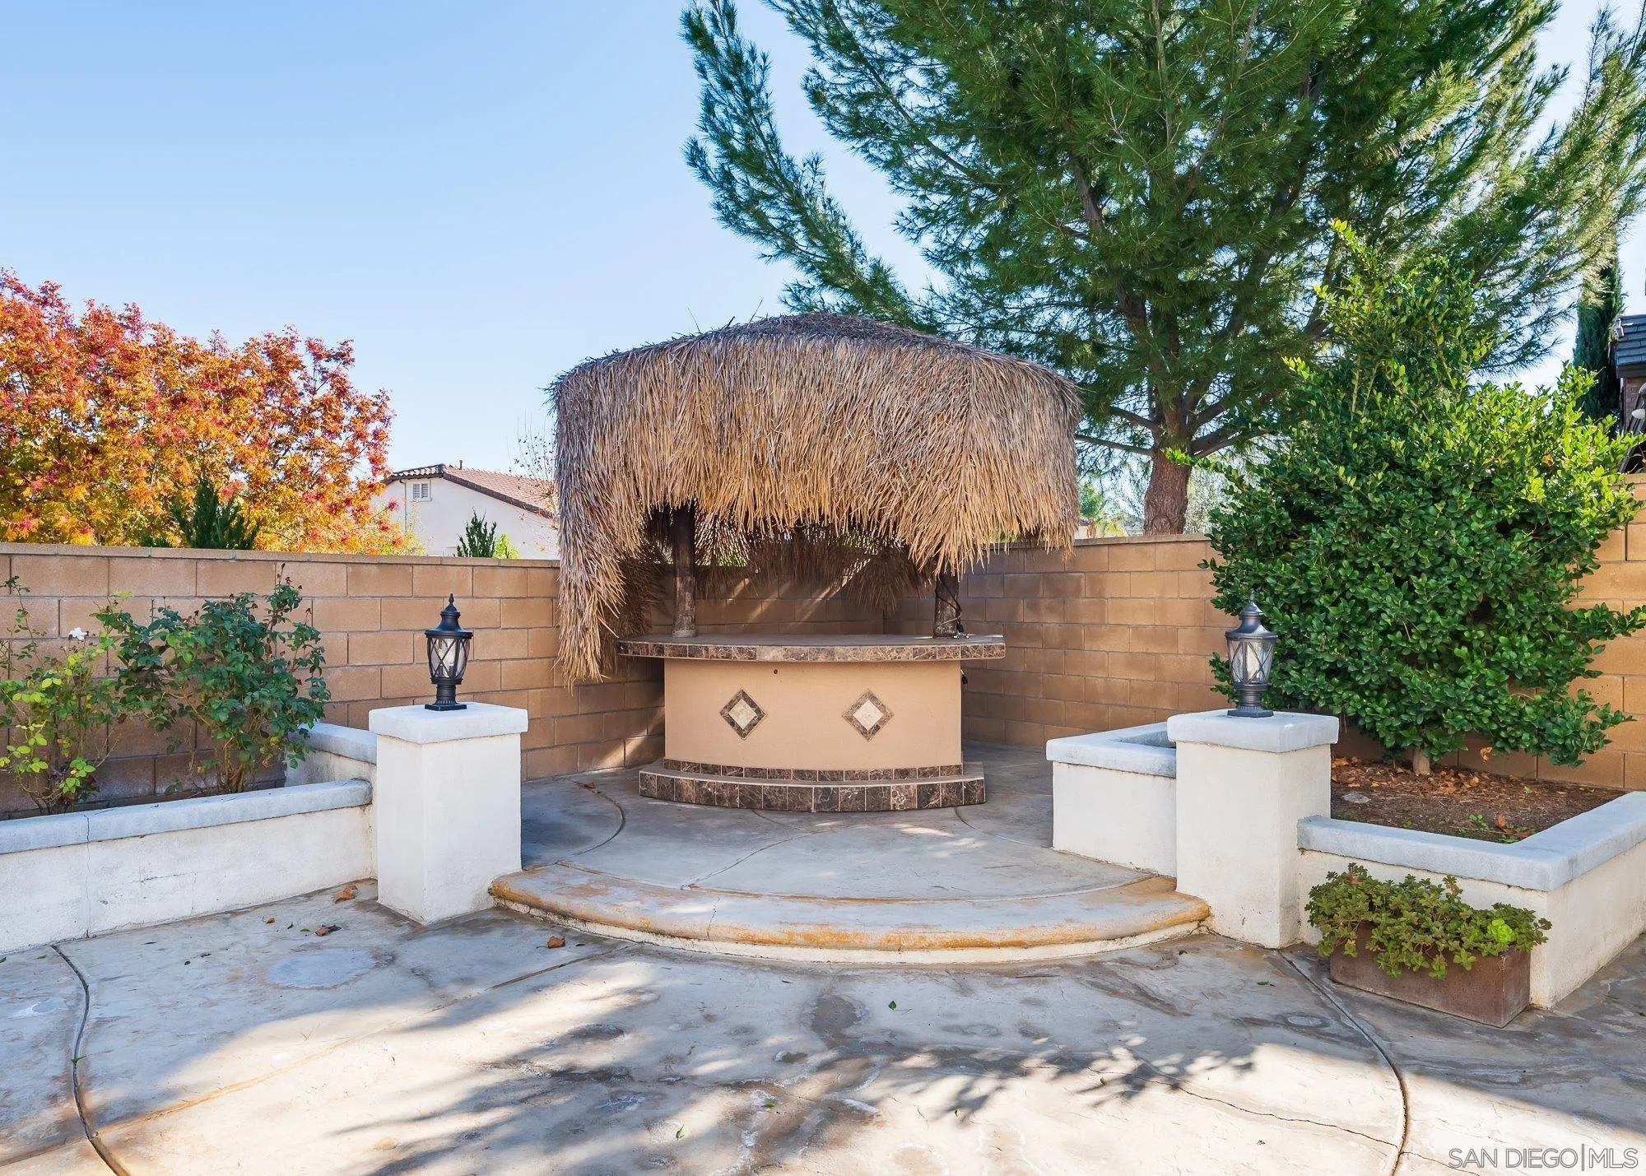
Backyard patio with a thatched-roof outdoor bar and curved concrete seating area.
Backyard patio with a thatched tiki bar, curved concrete paving, and raised planters.
Backyard patio with a paved courtyard, raised planter, small lawn, and block privacy wall.
Two-story white house with a broad paved patio, sliding doors, and palm trees.
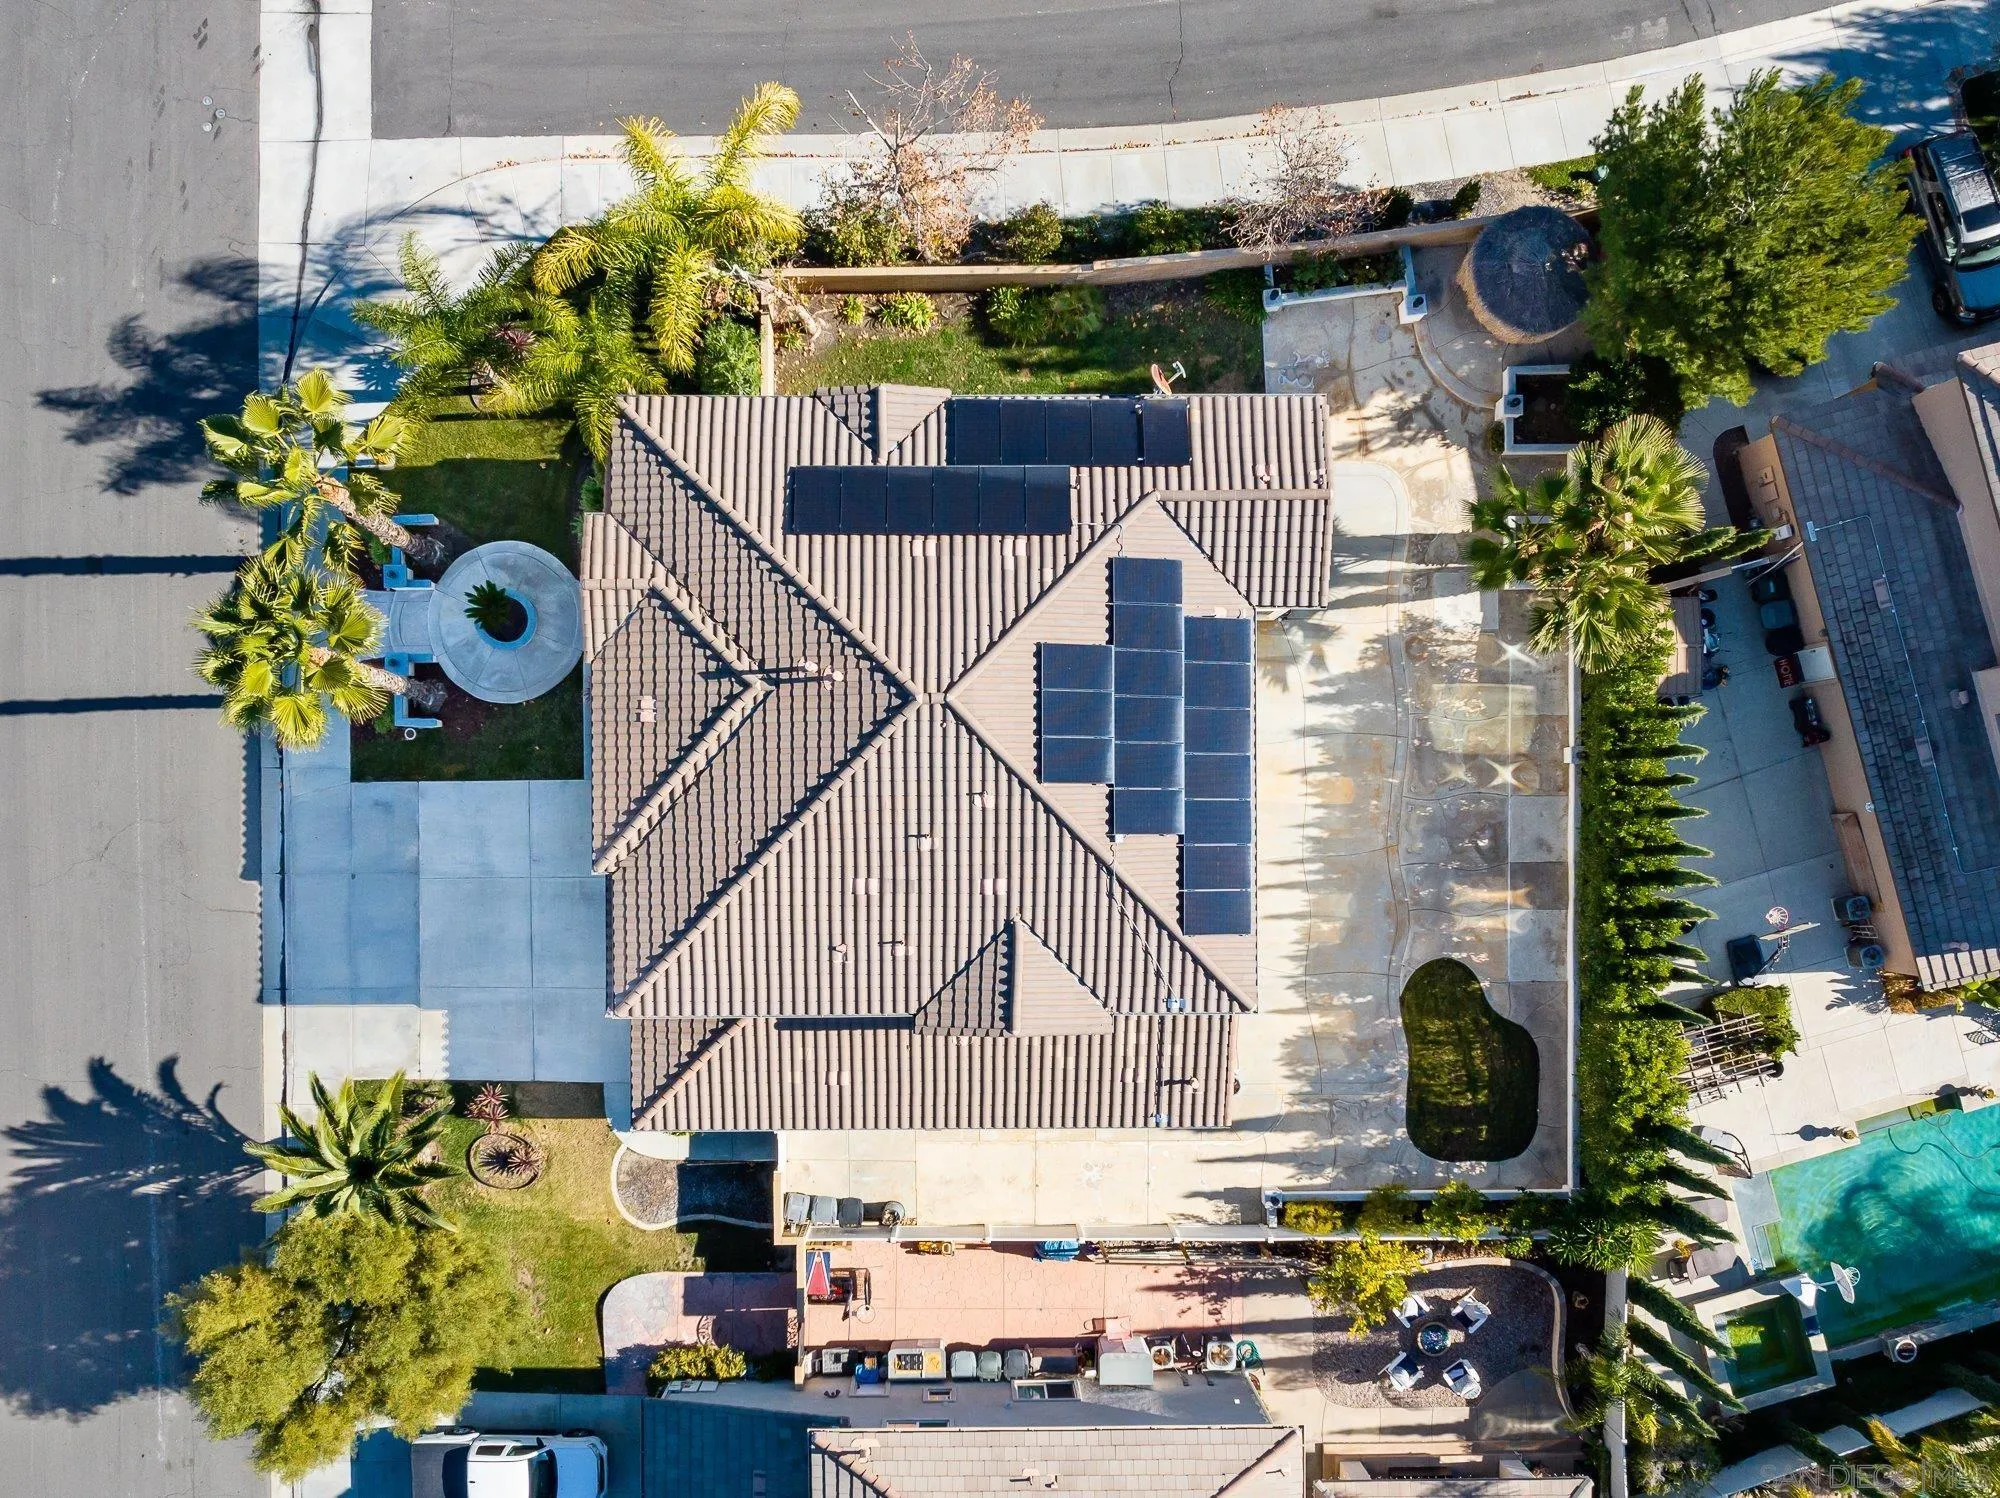
Aerial view of a home with rooftop solar panels, palm trees, and landscaped outdoor areas.
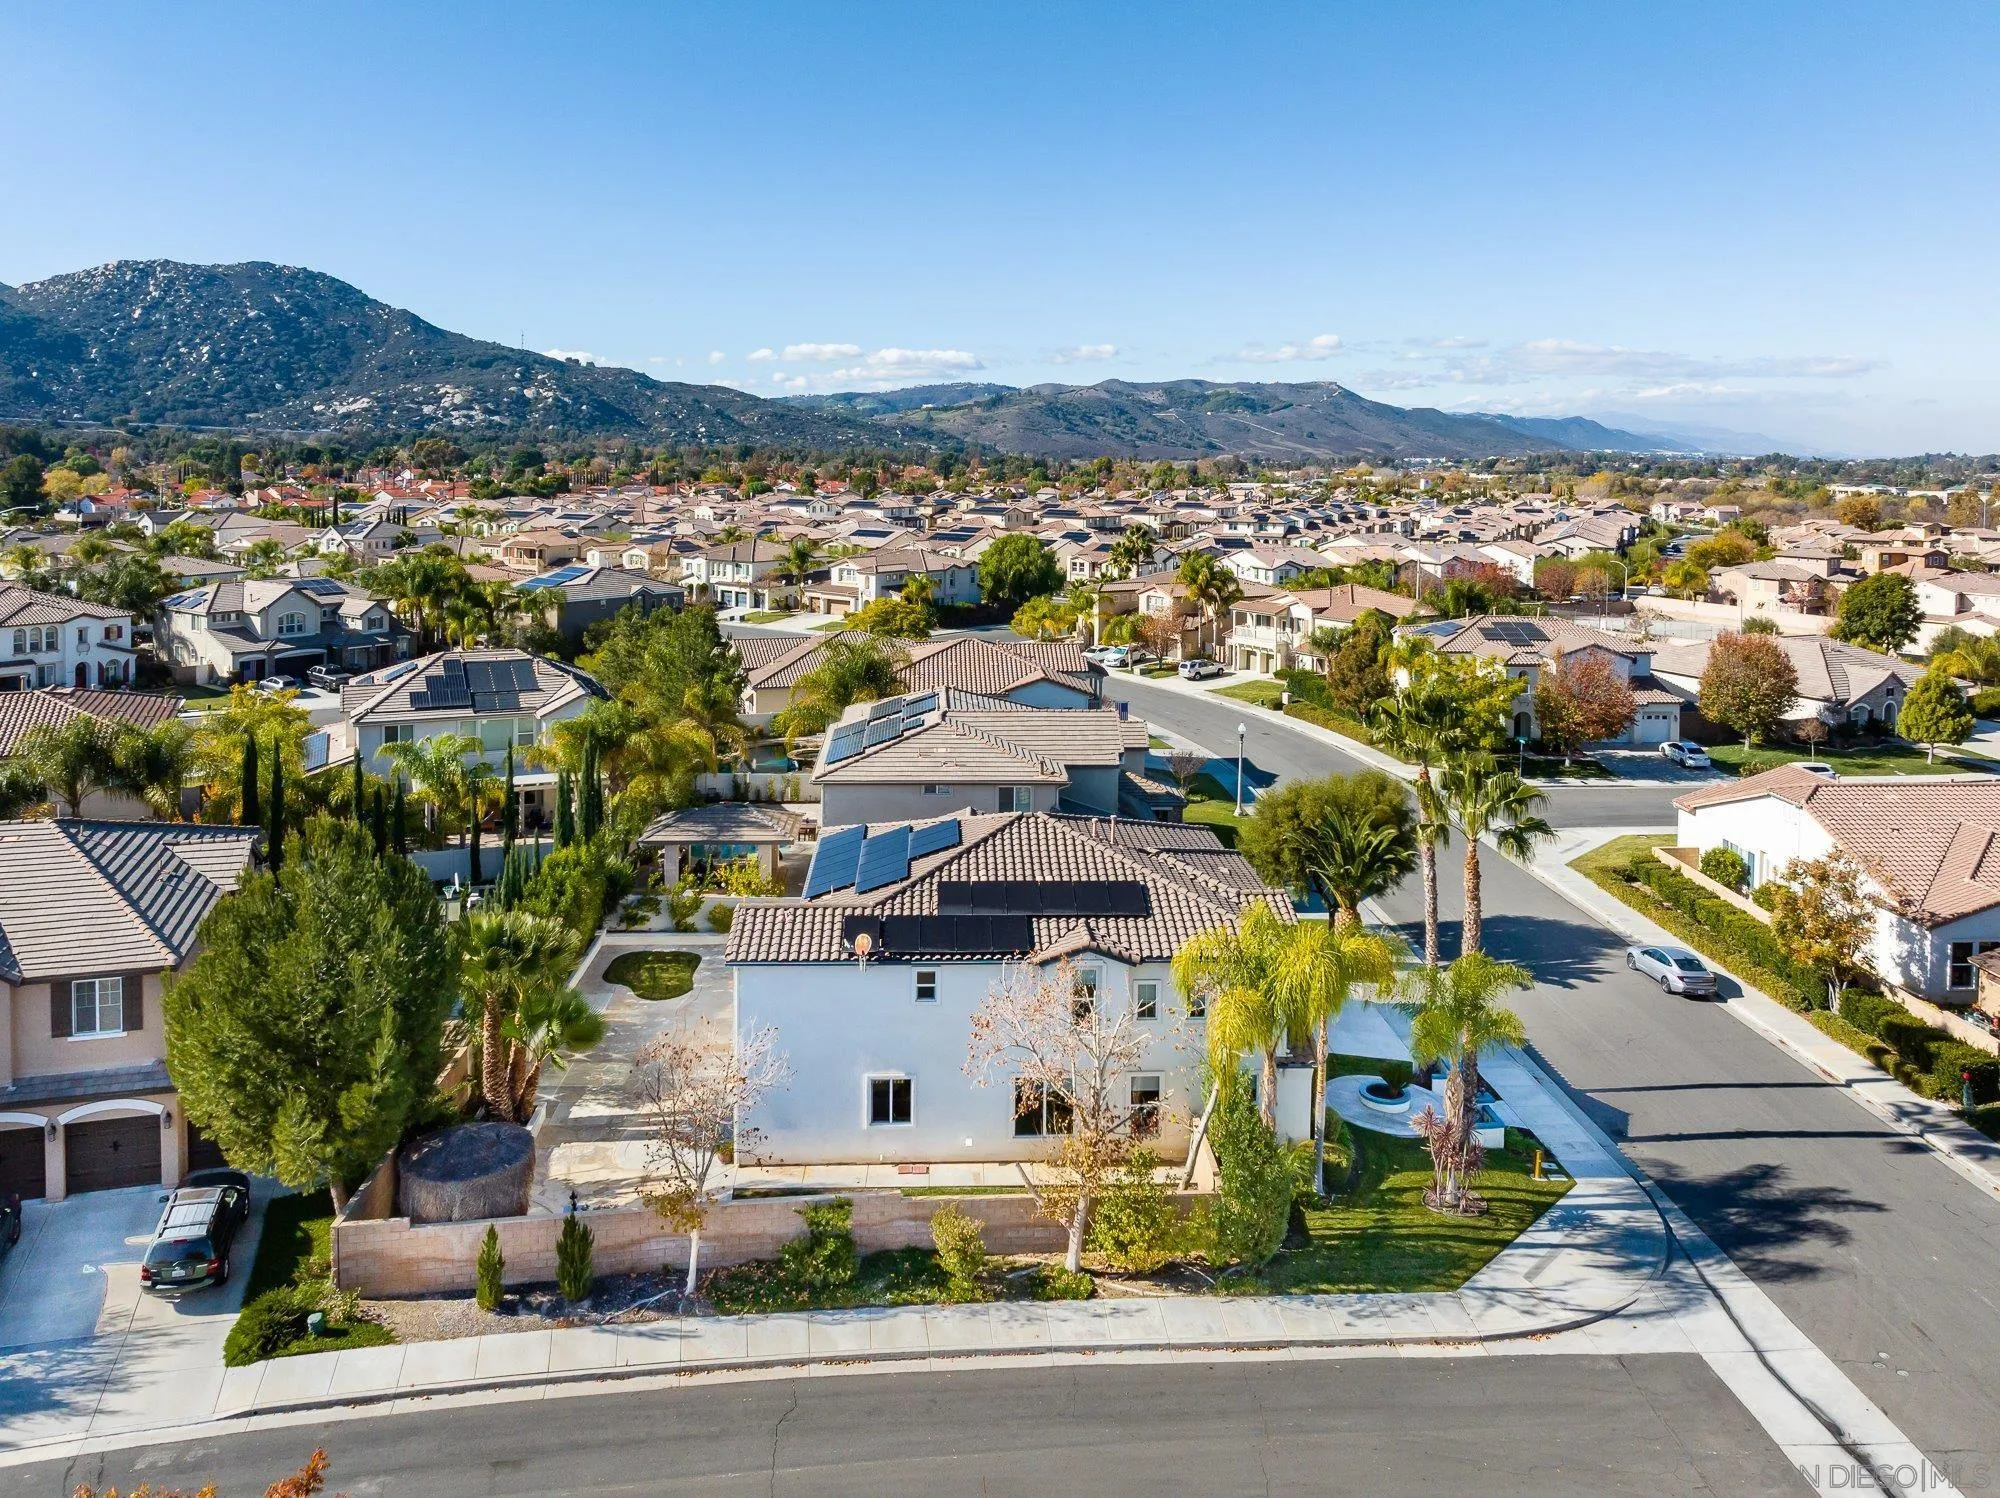
Aerial view of a corner-lot home with solar panels, a landscaped yard, and mountains beyond the neighborhood.
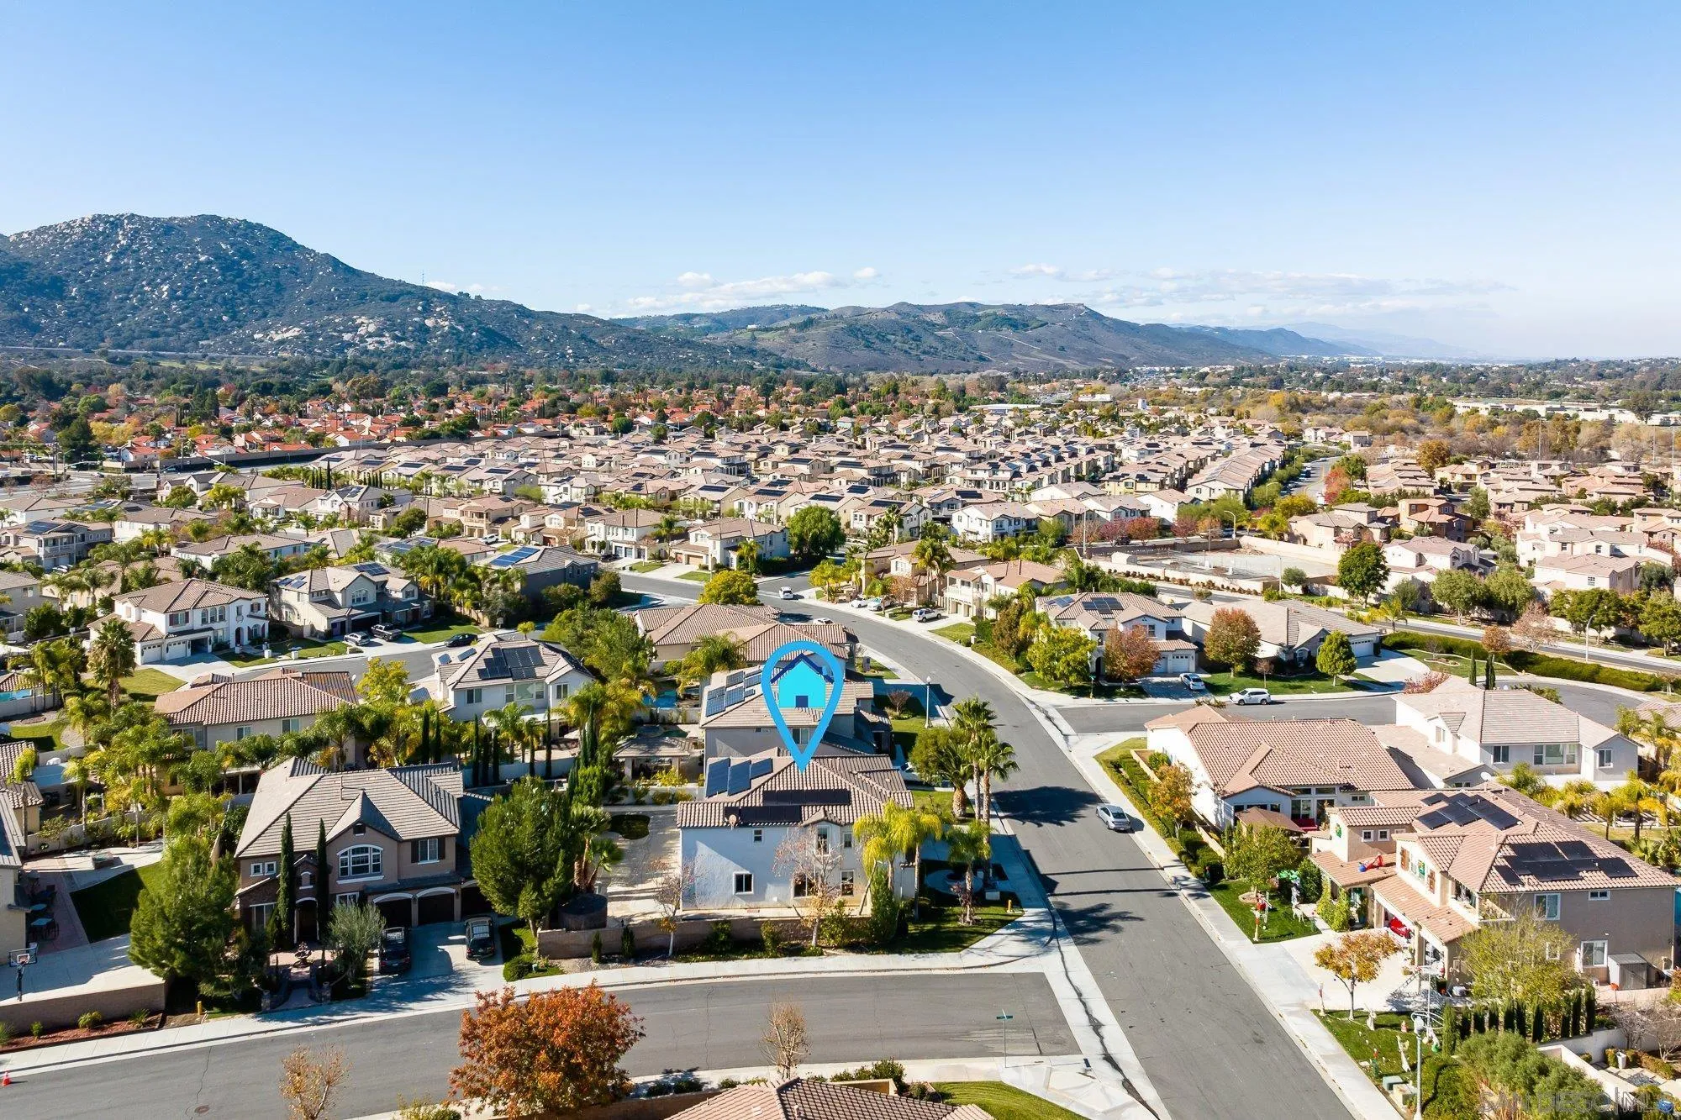
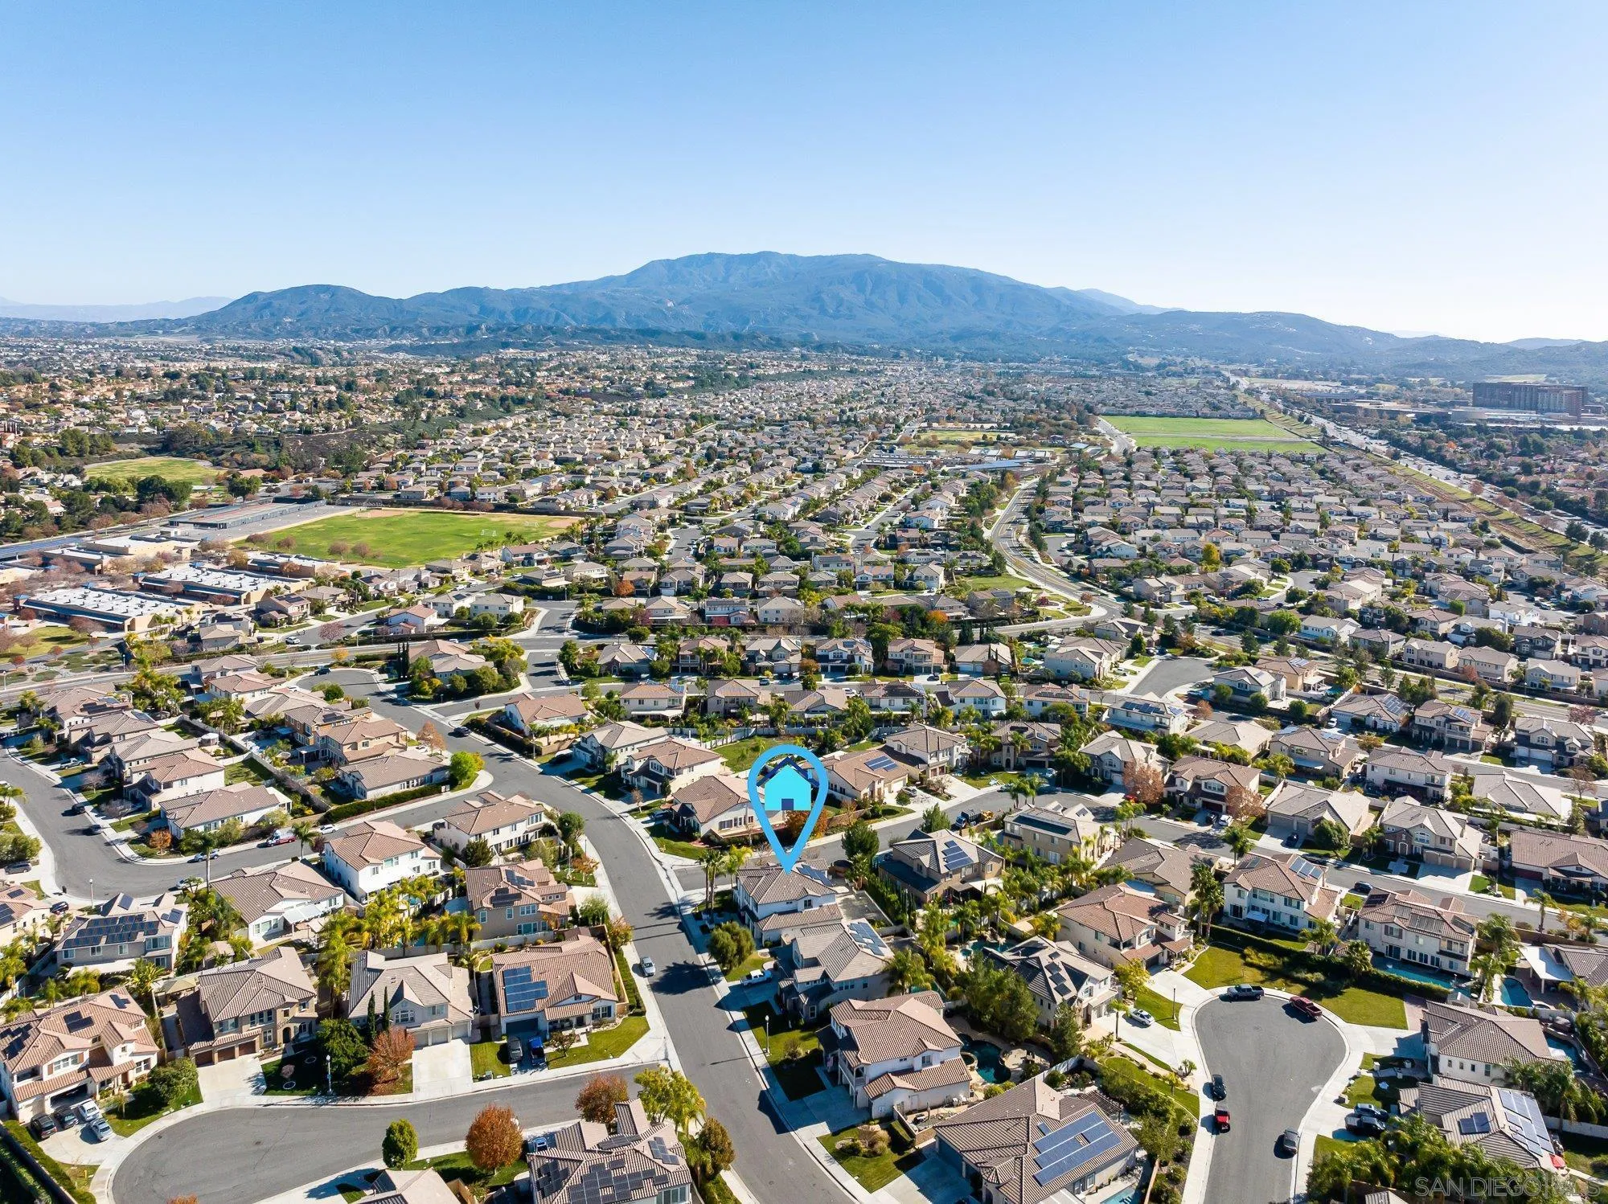
Aerial neighborhood view with a blue marker over the featured home and hills in the distance.
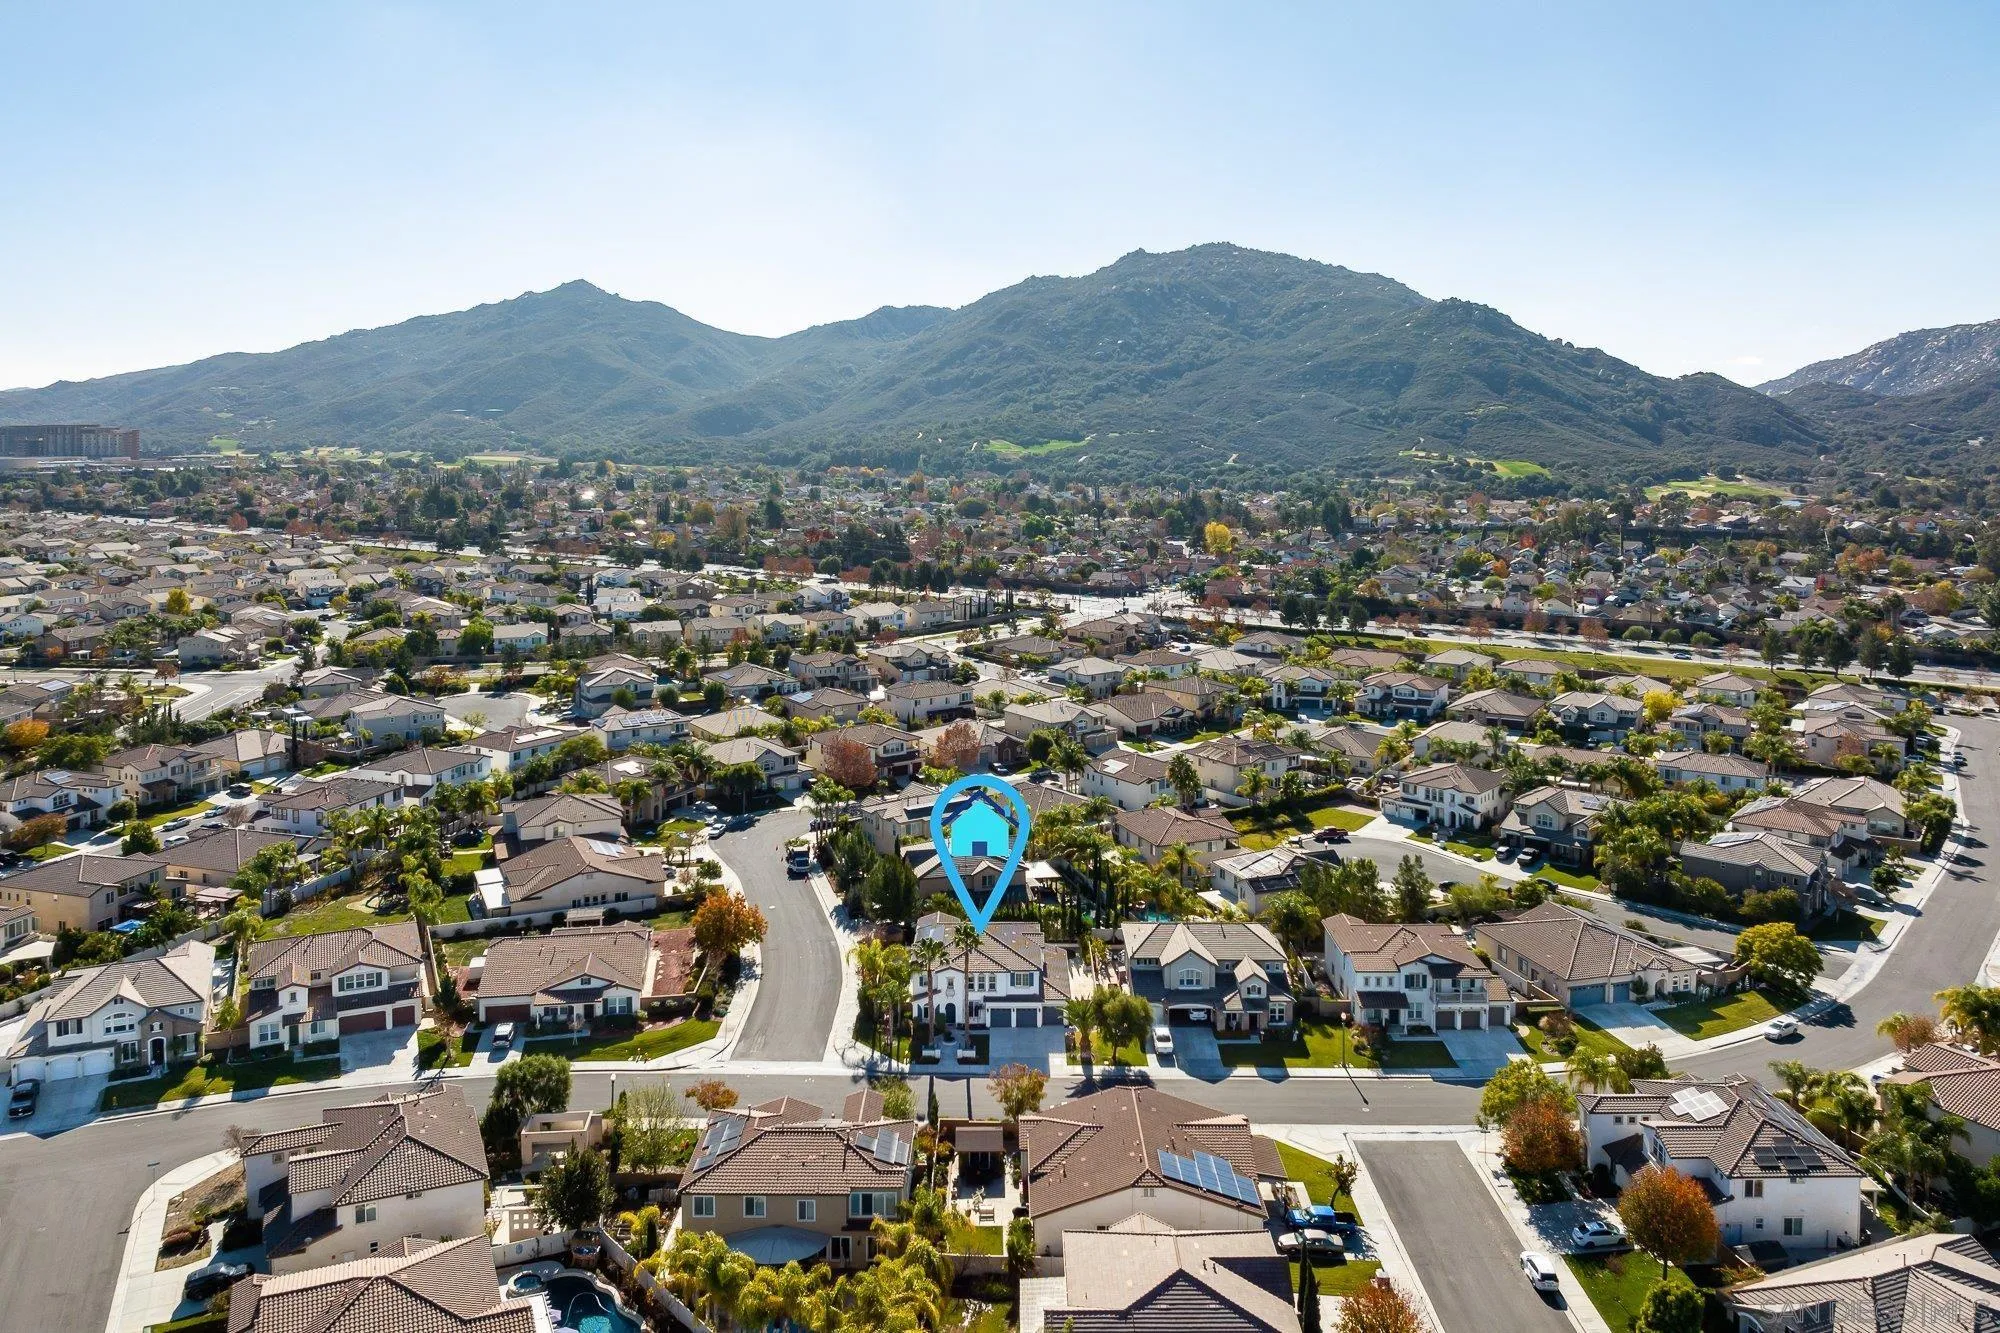
Aerial view of a Temecula neighborhood, with a blue pin marking the home and mountains in the distance.
Aerial neighborhood view with a blue marker over the property and mountains in the background.
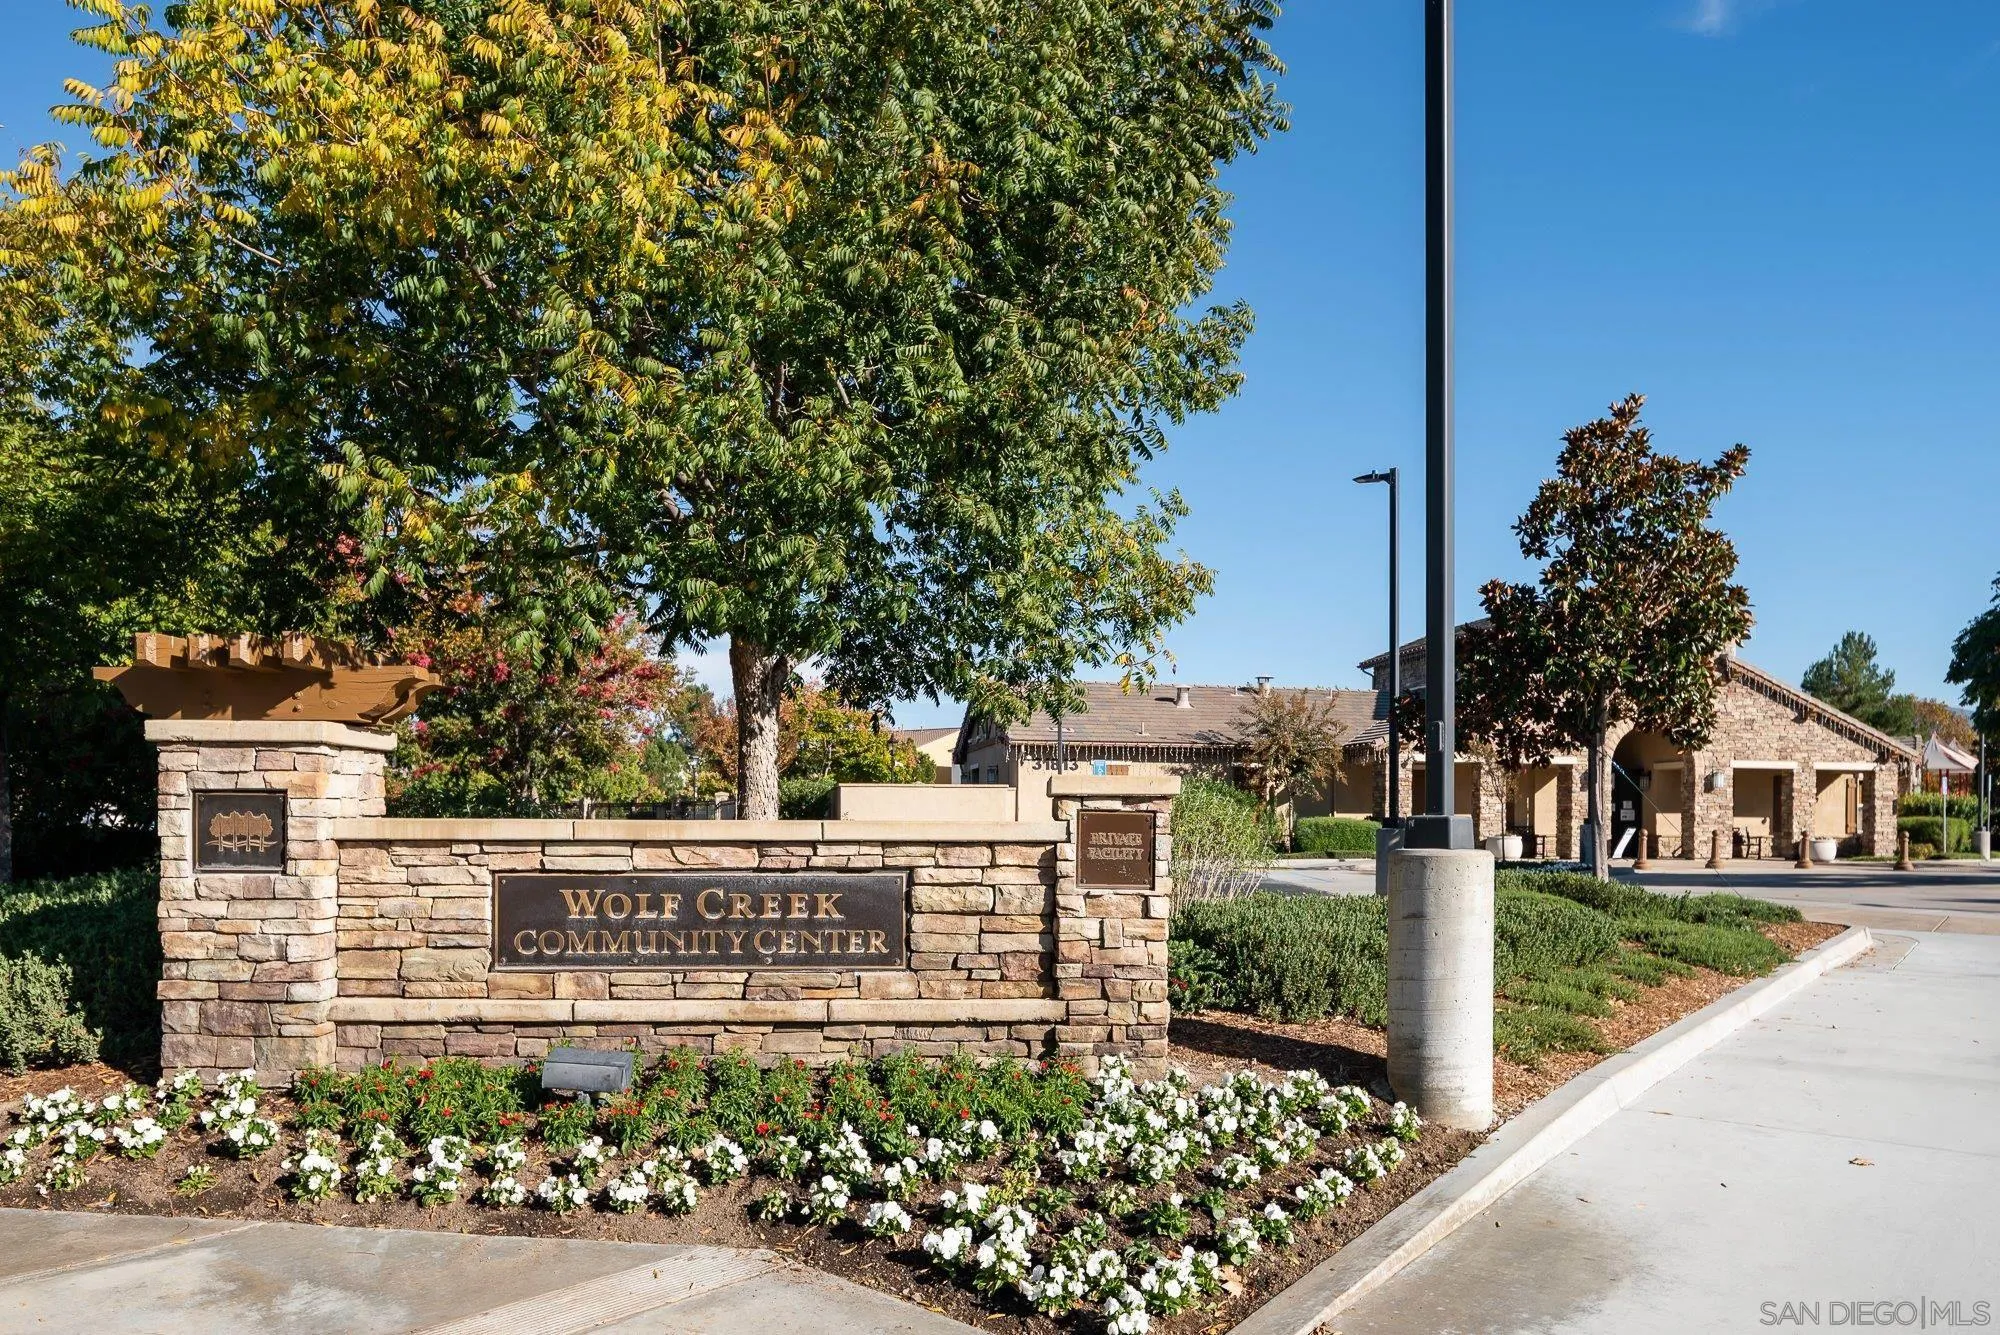
Wolf Creek community center entrance with a stone sign and landscaped flower beds.
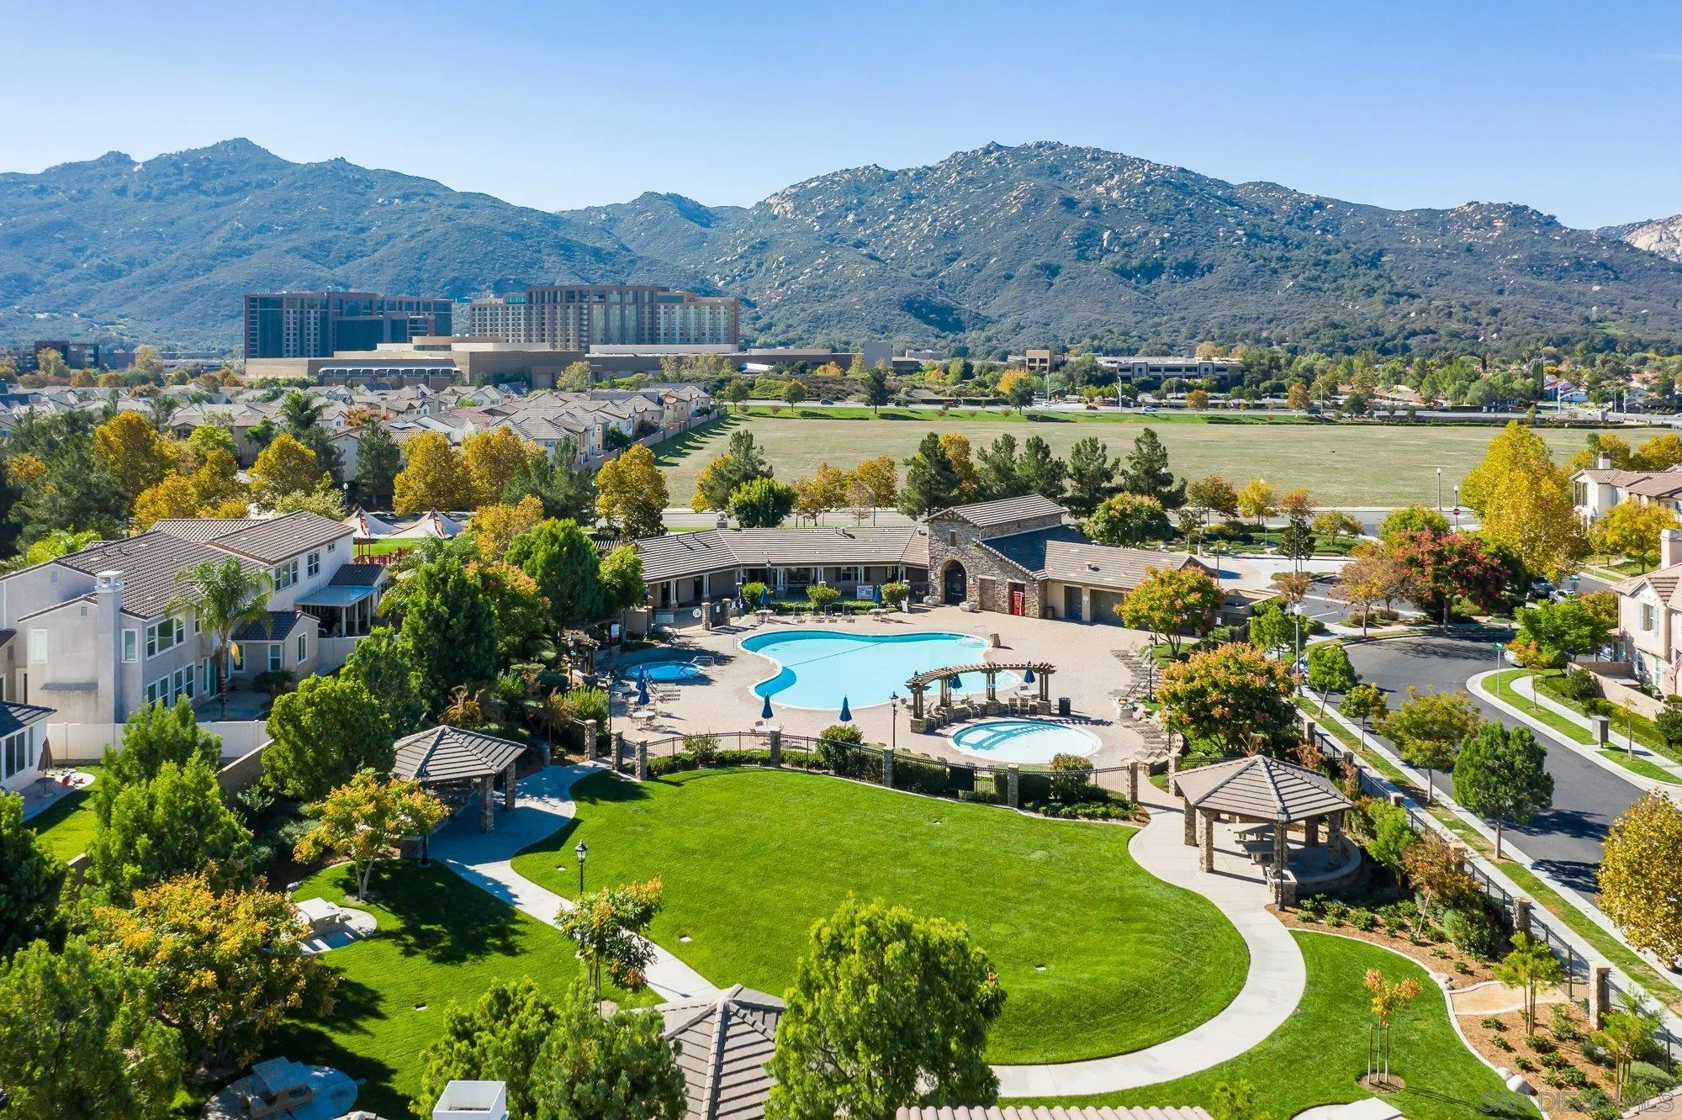
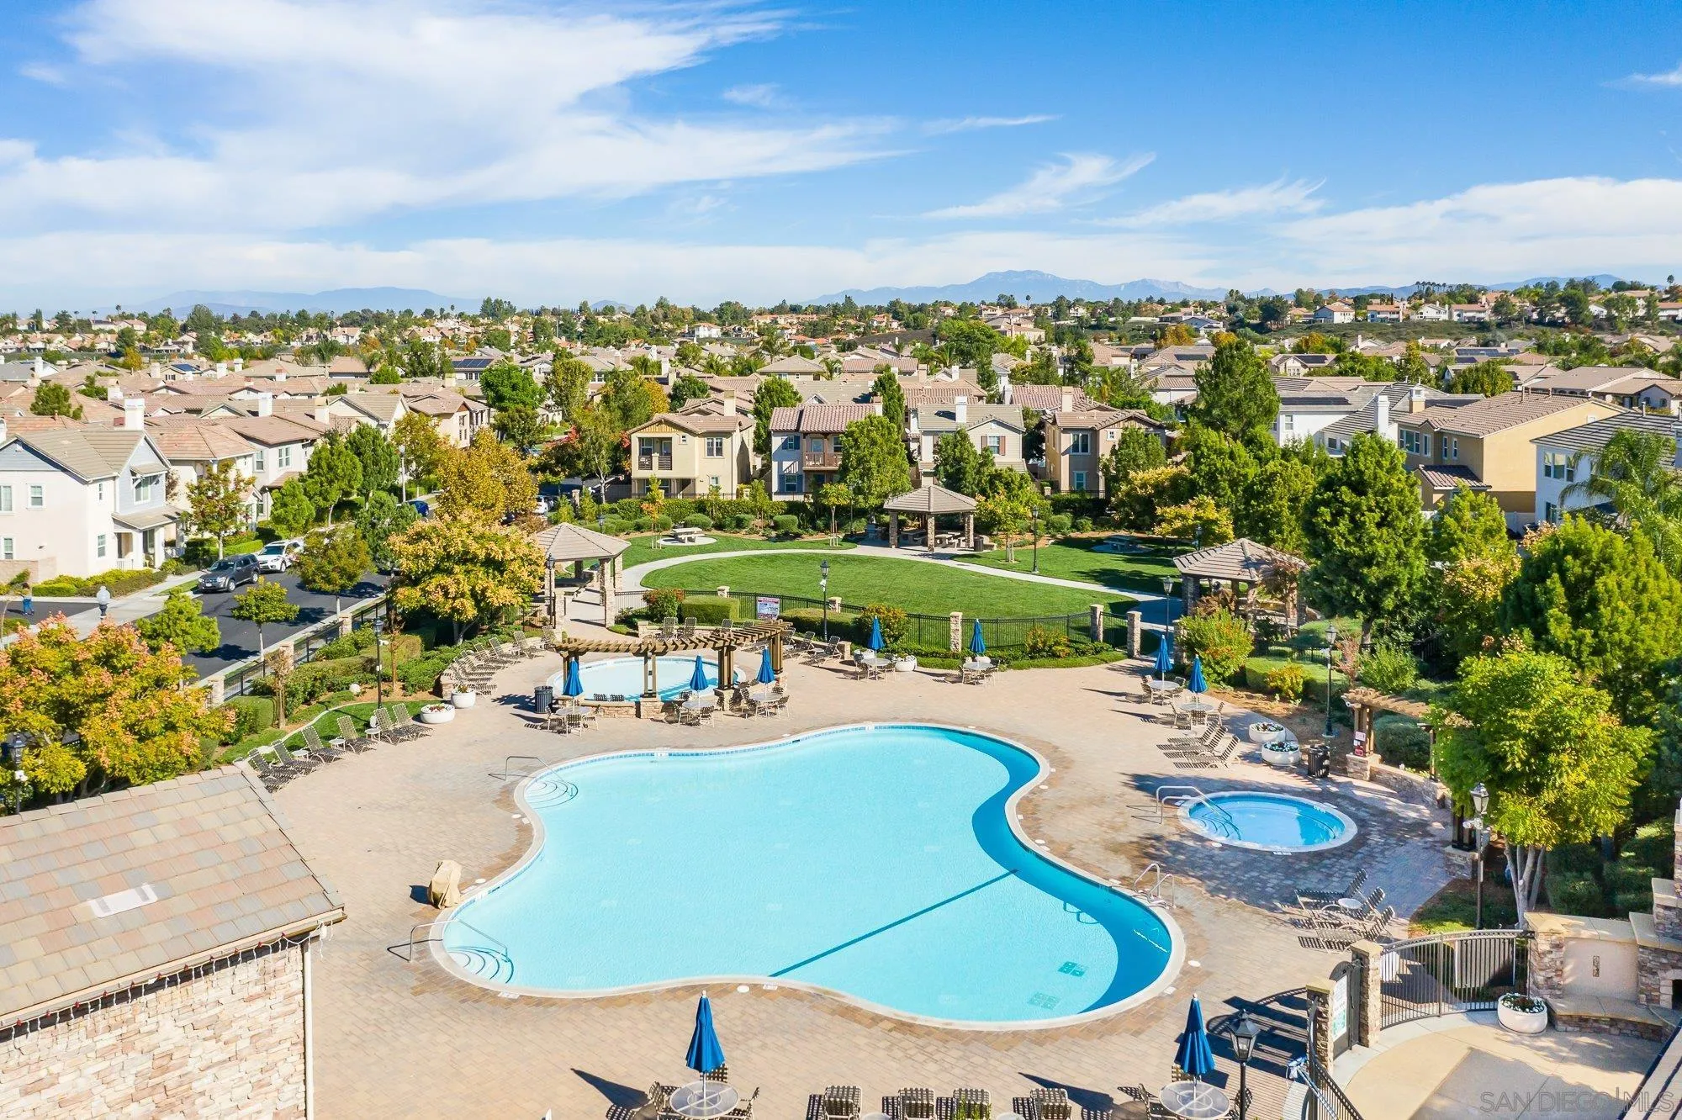
Aerial view of a community pool and landscaped park, with homes and mountains beyond.
Aerial view of a community pool and park, surrounded by homes with distant mountains.
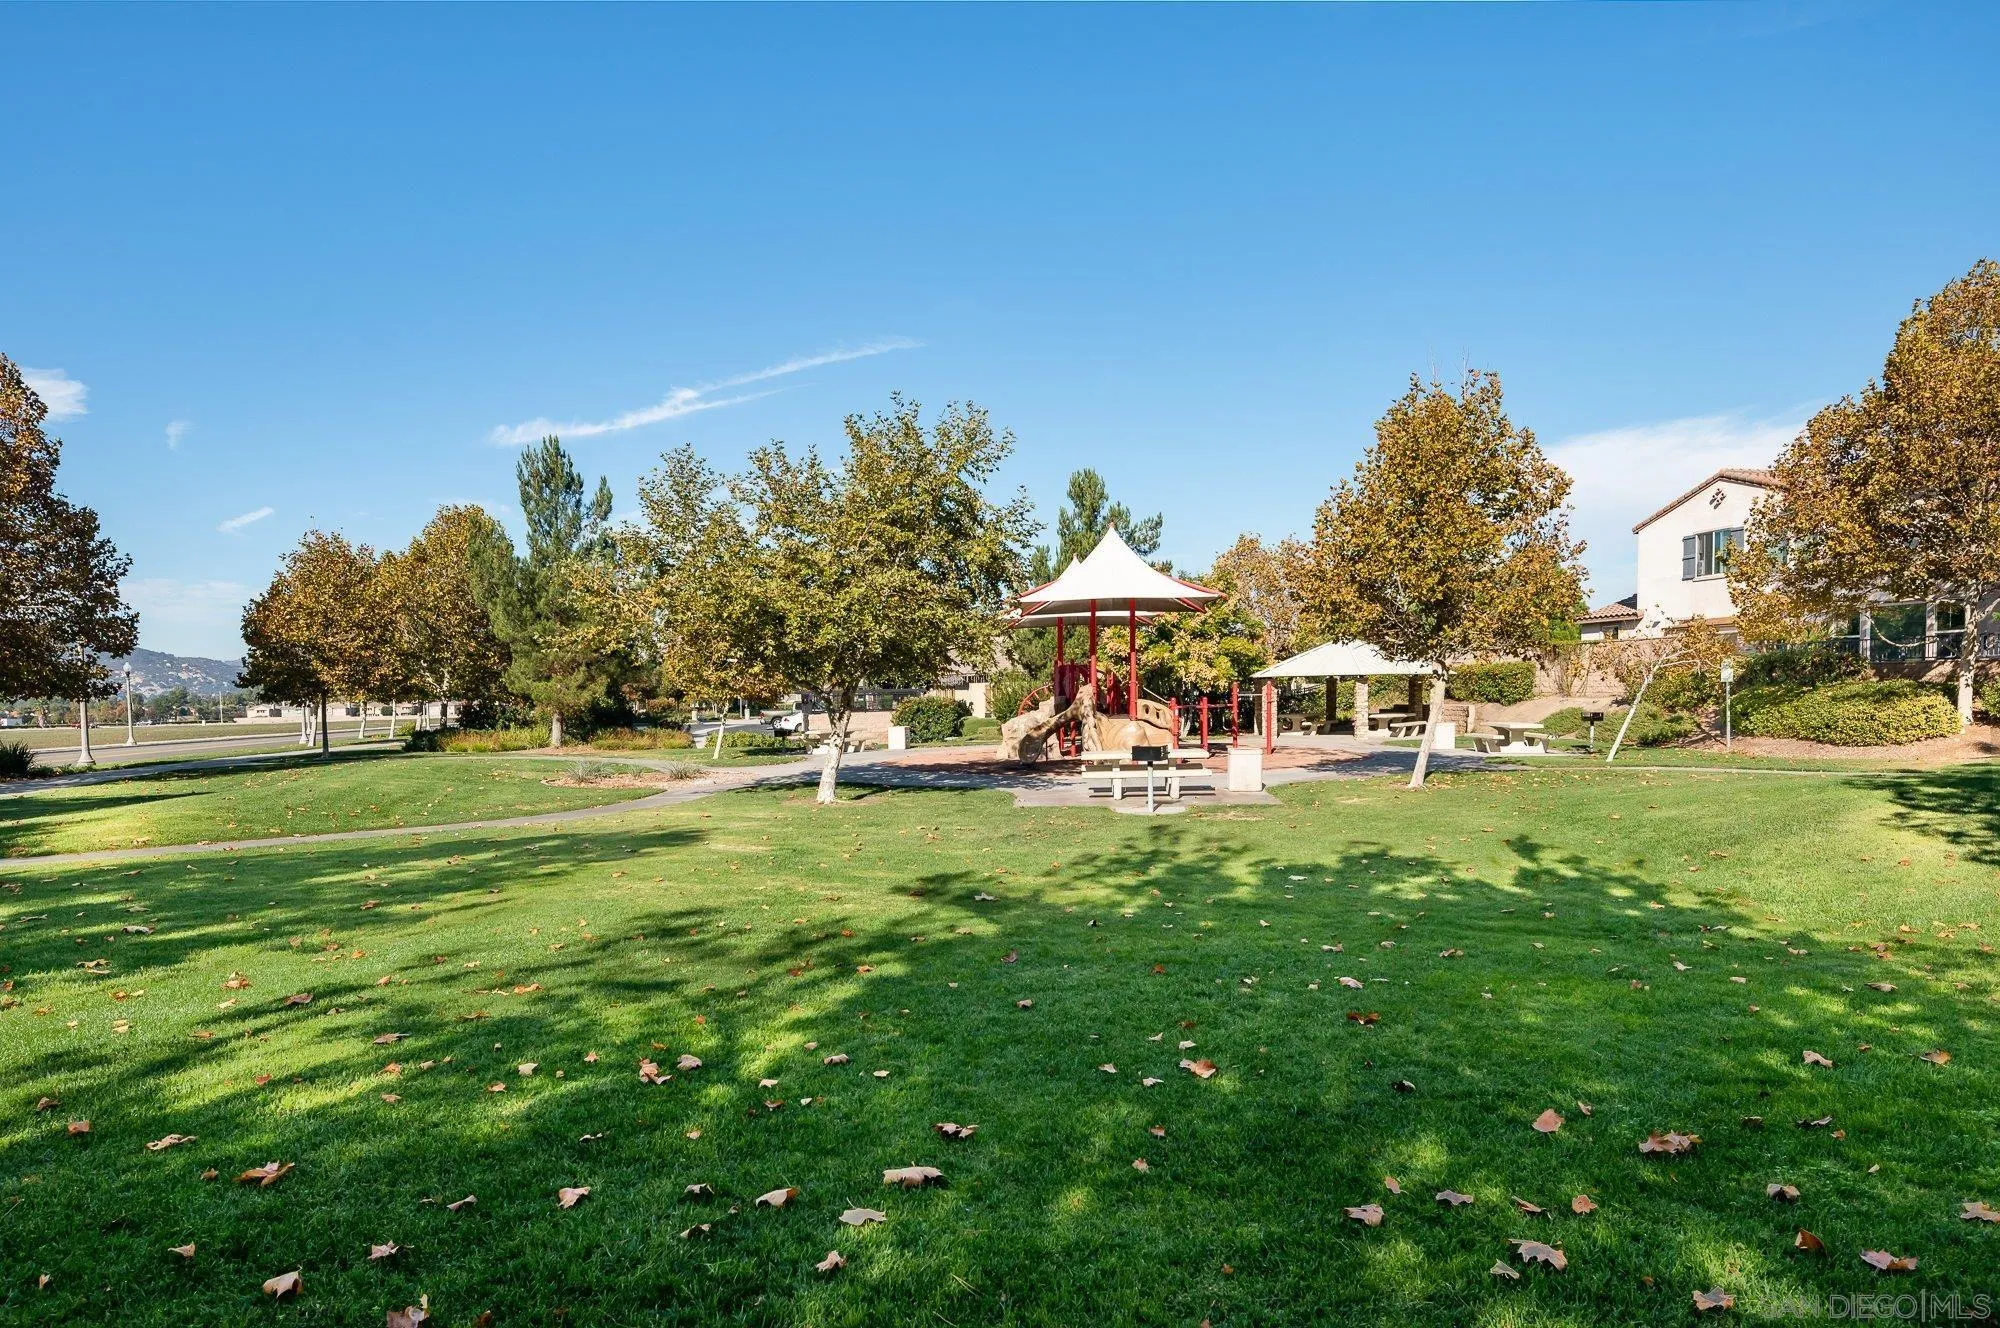
Community park with a red playground, picnic tables, and a broad lawn beneath mature trees.
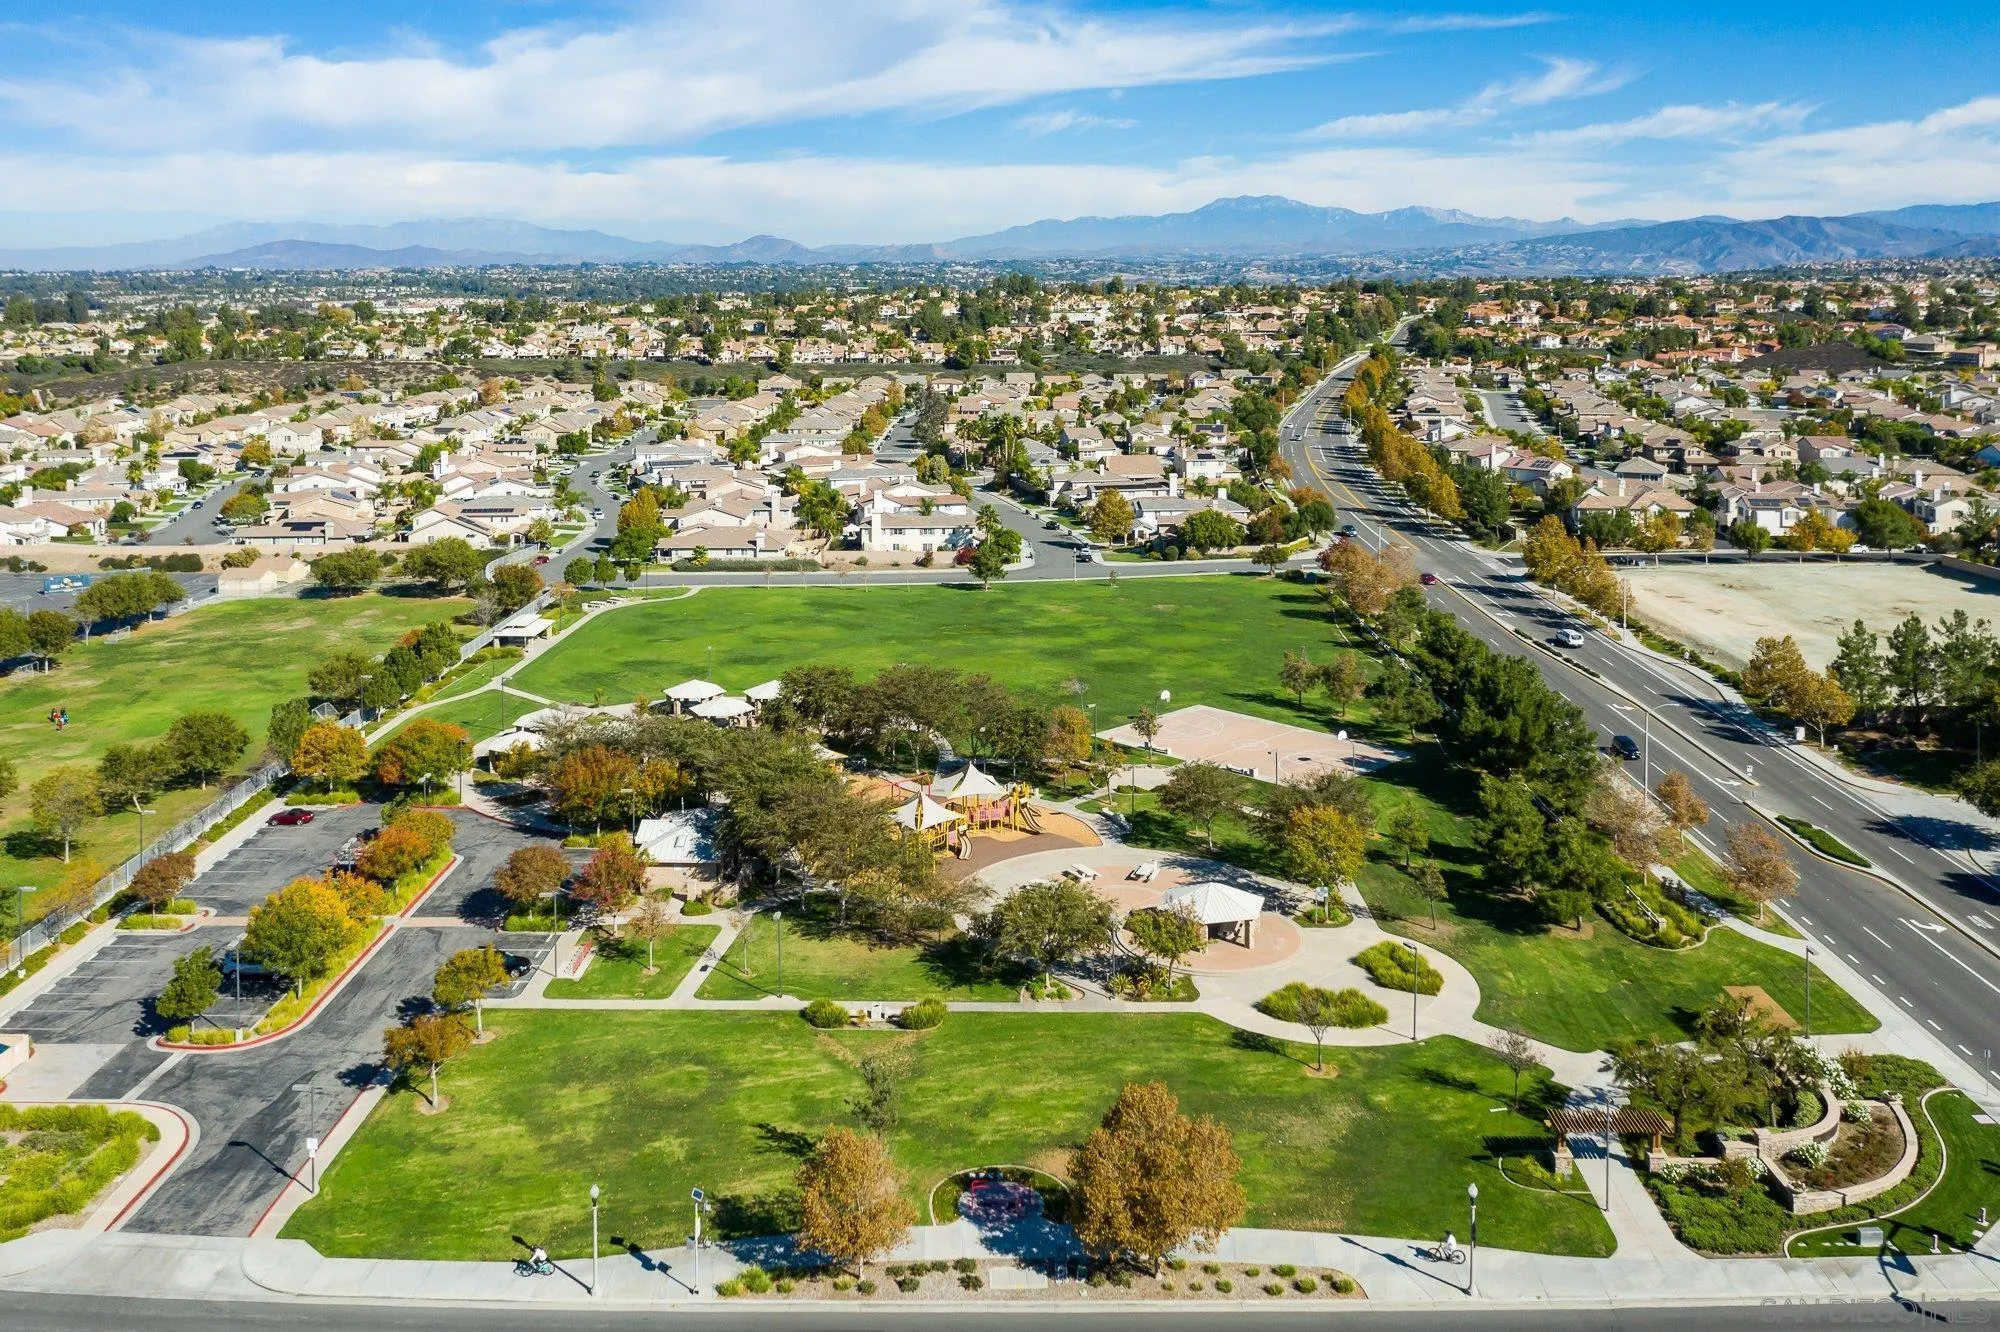
Aerial view of a neighborhood park with playground, walking paths, homes, and distant mountains.
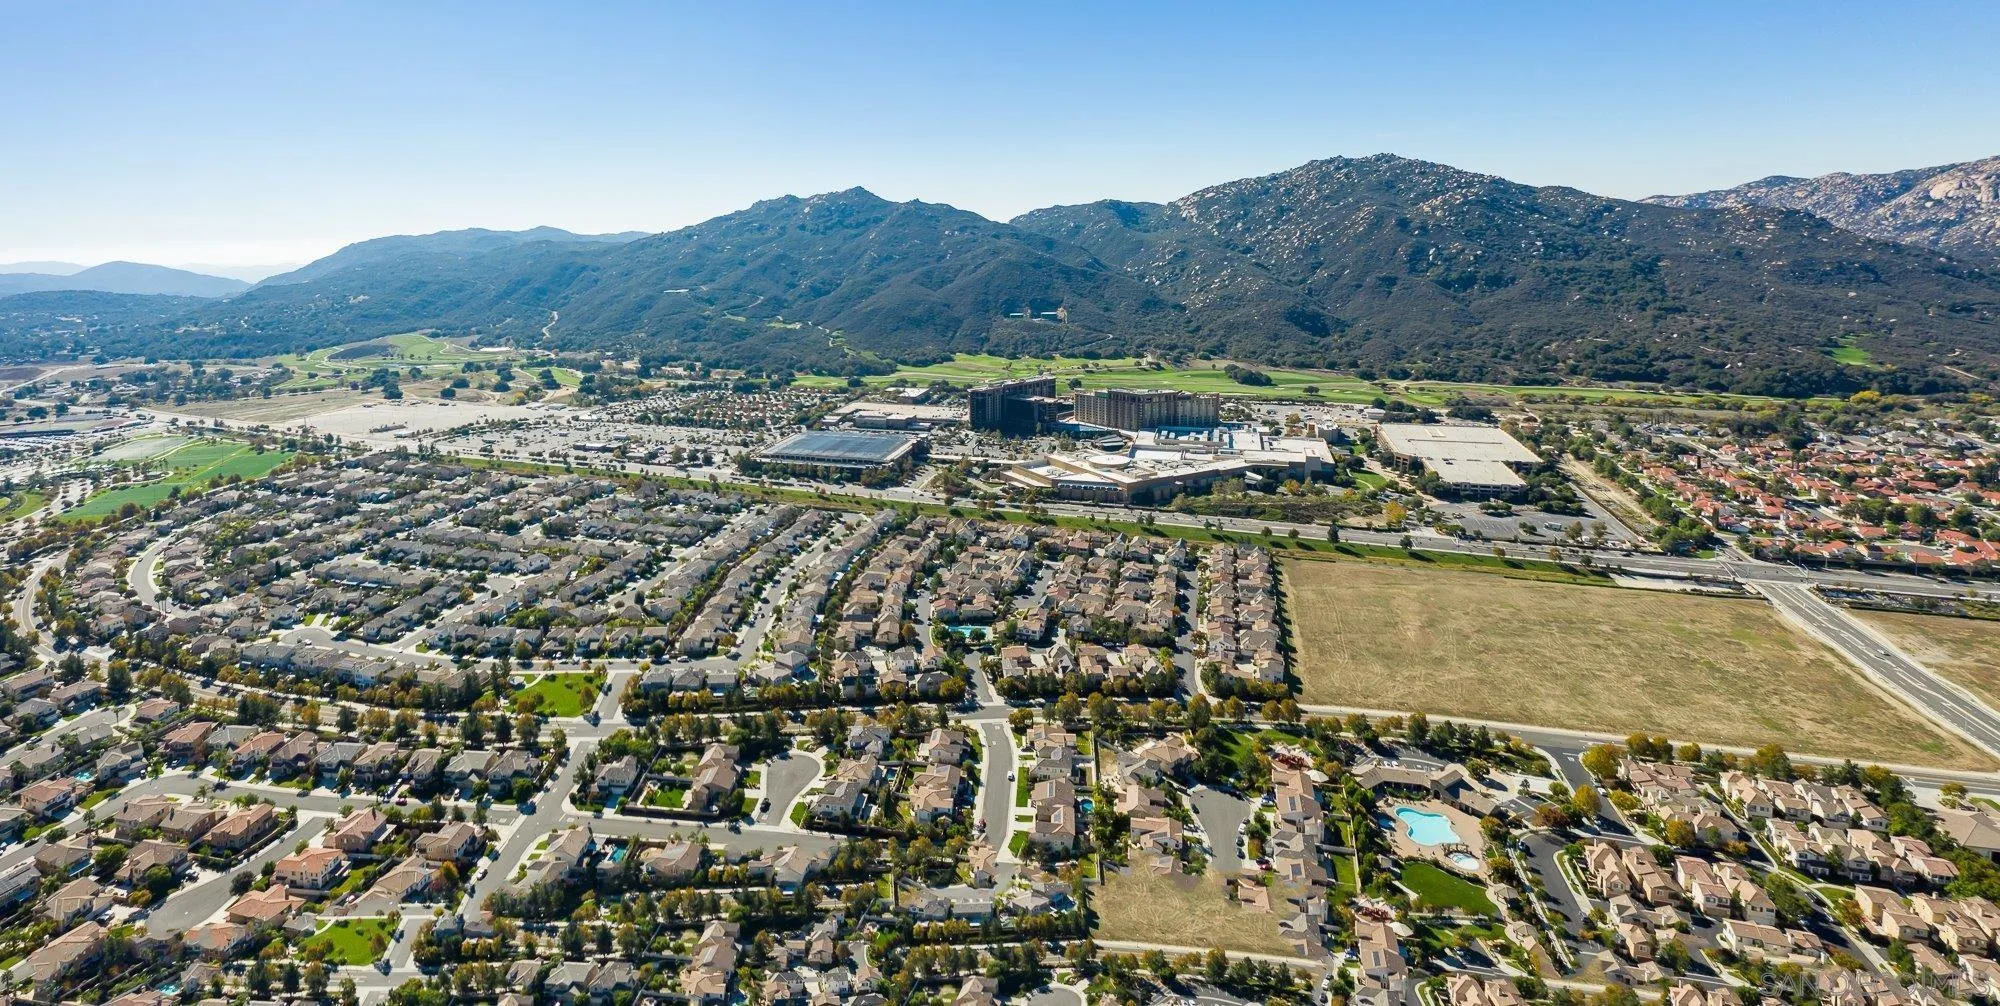
Aerial view of a suburban neighborhood and golf-course fairways beneath a mountain range.
Aerial golf course with winding fairways and sand bunkers, backed by rugged hills and a resort complex.
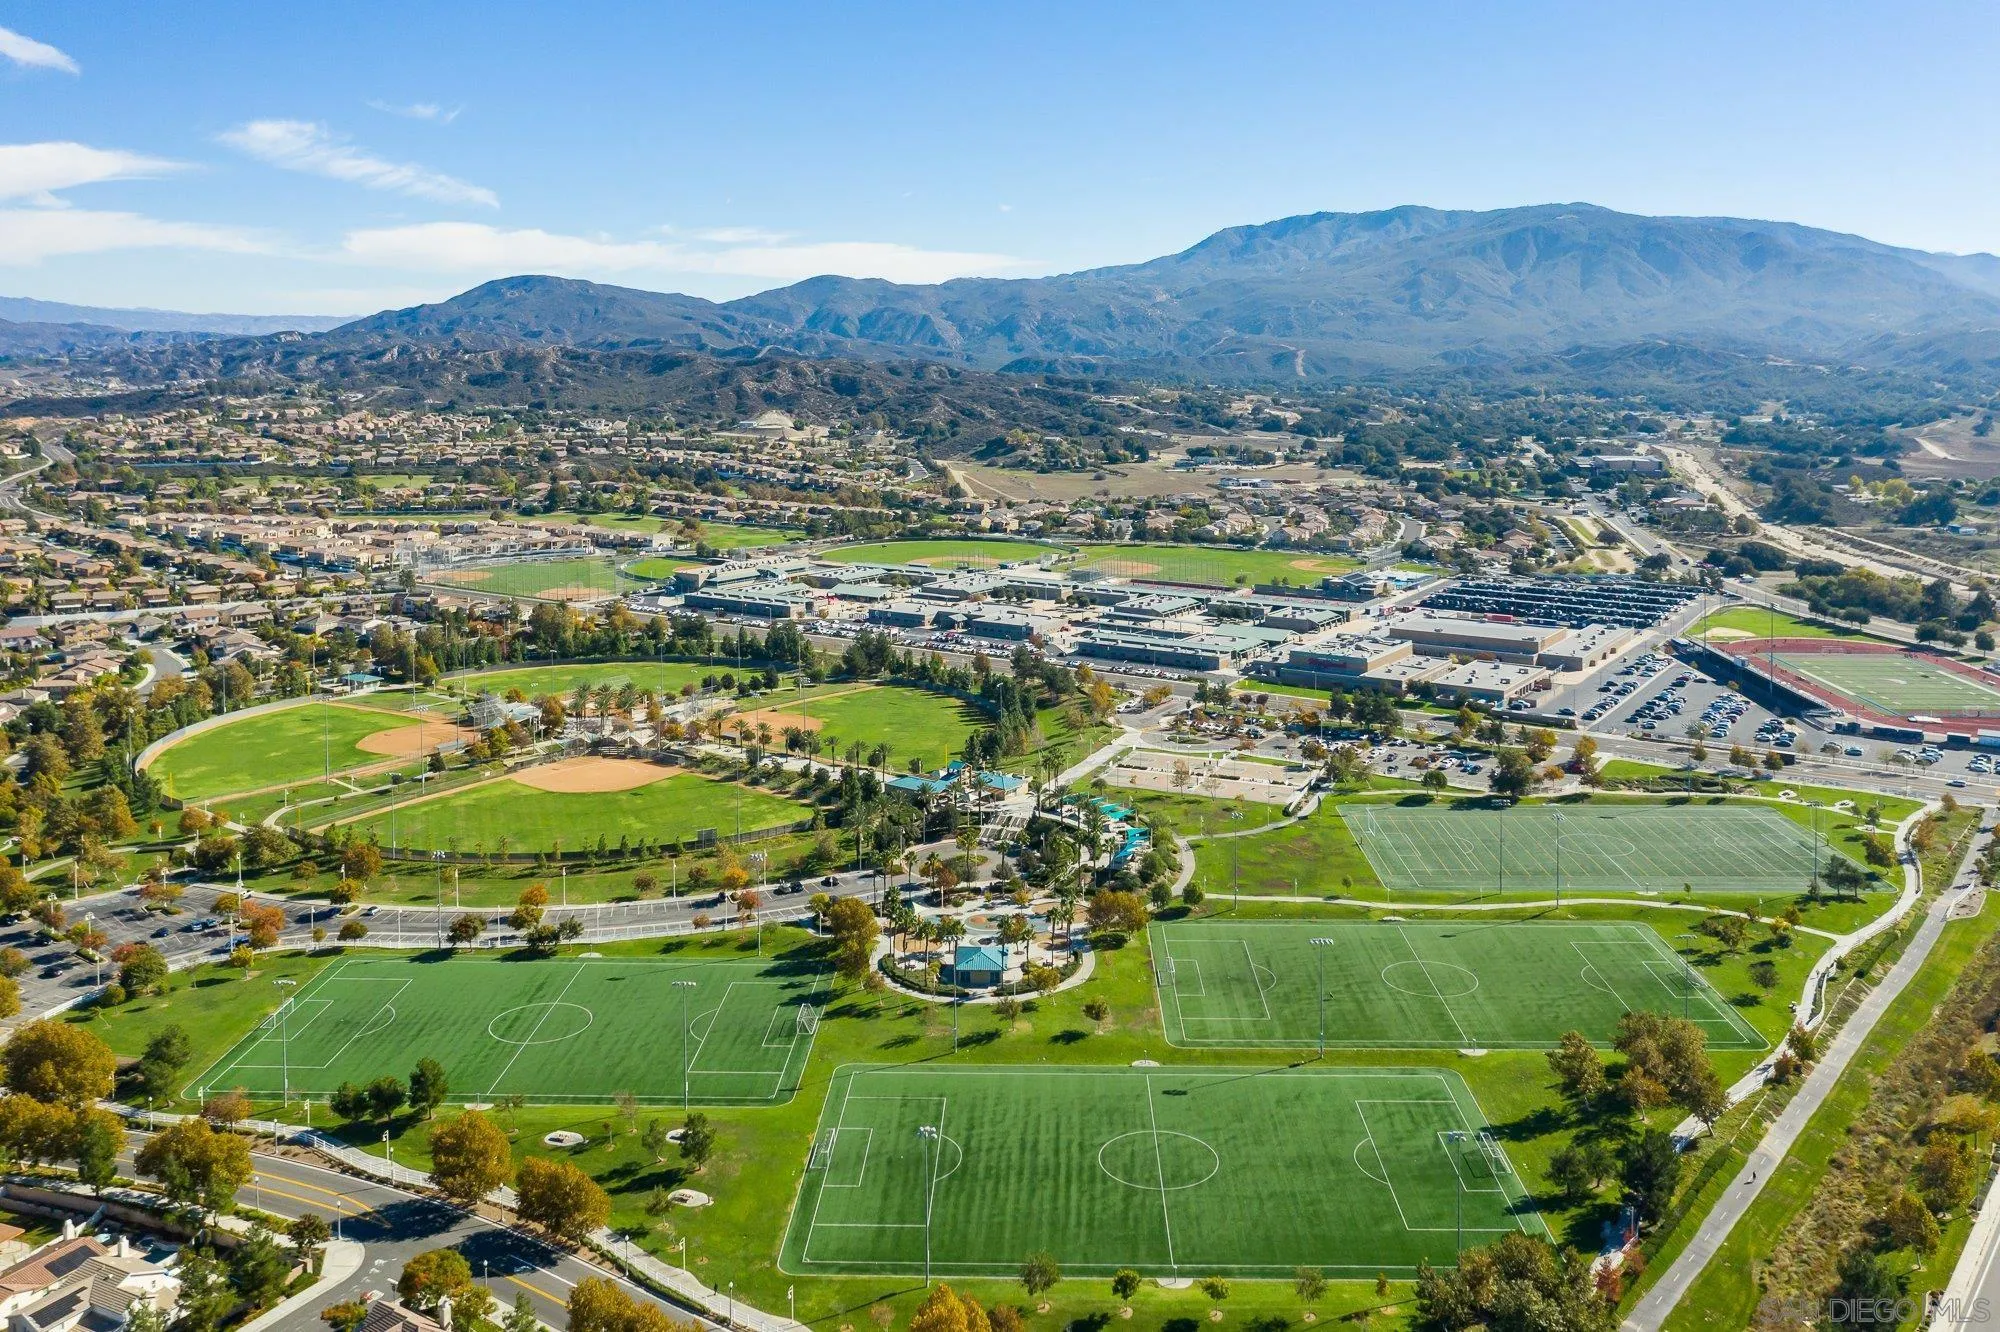
Aerial view of sports fields and neighborhood below a mountain range.
SEE ALL PHOTOS
Two-story white home with blue shutters and three-car garage, framed by palm trees with mountains behind.
Two-story white stucco home with blue shutters, three garage doors, and tall palm trees.
White two-story corner home with palm trees, arched entryways, and mountains behind it.
White two-story house with blue shutters and door, framed by palms and a landscaped courtyard.
Open blue front door revealing a tiled foyer with a curved upper railing and chandelier.
Two-story home entry with arched openings, tiled floors, and a sweeping wood railing.
Empty dining area with large tile floors, arched openings, chandelier, and curved upstairs balcony.
Empty connected rooms with beige walls, gray window blinds, and stone-look tile floors.
Two-story entry foyer with tiled floors, a dark arched door, and an upstairs wooden railing.
Empty dining area with a black chandelier, stone tile floor, arched openings, and built-in wood cabinetry.
Kitchen with a large wood island and gas cooktop, plantation shutters, and sunlit stone tile floors.
Open kitchen and living area with a wood island, gas cooktop, double ovens, tile floors, and fireplace.
Vacant living room with stone tile floors, a fireplace, ceiling fan, and arched hallway openings.
Empty living room with a stone tile floor, shuttered windows, and a tiled fireplace.
Vacant kitchen and dining area with wood cabinetry, stone tile flooring, and sunlit shuttered windows.
Kitchen with a large wood island, double ovens, and sunlight across the stone tile floor.
Kitchen with honey-colored cabinetry, stone counters, stainless appliances, and sunlight striping the tiled floor.
Kitchen with wood cabinetry, island gas cooktop, double ovens, and a sink beneath a large window.
Bathroom vanity with dark paneled cabinets, a tan stone counter, white vessel sink, and framed mirror.
Empty bedroom with hardwood floors, a ceiling fan, and an open closet.
Bathroom with a white tiled tub and shower beside a dark vanity with a vessel sink and ornate mirror.
Carpeted upstairs loft with arched windows and a wooden railing overlooking the lower level.
Carpeted upstairs landing with wooden railings and several arched wall openings.
Empty carpeted upstairs landing with a narrow window and wooden stair railing.
Vacant room with three windows, a ceiling fan, and sunlight streaming across light wood-look floors.
Window view of a hedge-lined courtyard, tall cypress trees, and distant hills.
Vacant sunlit room with light wood-look flooring, a ceiling fan, and arched doorways.
Bathroom with a wood vanity, glass shower, soaking tub, and veined white tile floor.
Bathroom with a soaking tub, glass shower, wood vanity, and white veined tile flooring.
Walk-in closet with wooden hanging rods and shelves, and white tile flooring with dark veining.
Empty carpeted bedroom with white sliding closet doors, a ceiling fan, and a sunlit window.
Bathroom with double vessel sinks, a stone countertop, wood vanity, and bathtub.
Empty bedroom with beige walls, light carpet, a large window, and white closet doors.
Empty carpeted room with beige walls and a window overlooking a neighboring roof.
Empty laundry room with wood cabinets, utility sink, and exposed washer and dryer hookups.
Spacious garage with overhead door tracks, concrete floors, a window, and stored items.
Paved backyard patio with raised planters, palm trees, and a thatched shade structure.
Backyard patio with a broad concrete courtyard, tall palms, and sliding glass doors.
Two-story white stucco house with a tiled roof, broad concrete patio, and curved lawn.
Backyard patio with curved concrete paving, a small lawn, tall privacy hedges, and palm trees.
Backyard patio with tall palm trees and a thatched-roof outdoor bar beside the home.
Backyard patio with a thatched-roof outdoor bar and curved concrete seating area.
Backyard patio with a thatched tiki bar, curved concrete paving, and raised planters.
Backyard patio with a paved courtyard, raised planter, small lawn, and block privacy wall.
Two-story white house with a broad paved patio, sliding doors, and palm trees.
Aerial view of a home with rooftop solar panels, palm trees, and landscaped outdoor areas.
Aerial view of a corner-lot home with solar panels, a landscaped yard, and mountains beyond the neighborhood.
Aerial neighborhood view with a blue marker over the featured home and hills in the distance.
Aerial view of a Temecula neighborhood, with a blue pin marking the home and mountains in the distance.
Aerial neighborhood view with a blue marker over the property and mountains in the background.
Wolf Creek community center entrance with a stone sign and landscaped flower beds.
Aerial view of a community pool and landscaped park, with homes and mountains beyond.
Aerial view of a community pool and park, surrounded by homes with distant mountains.
Community park with a red playground, picnic tables, and a broad lawn beneath mature trees.
Aerial view of a neighborhood park with playground, walking paths, homes, and distant mountains.
Aerial view of a suburban neighborhood and golf-course fairways beneath a mountain range.
Aerial golf course with winding fairways and sand bunkers, backed by rugged hills and a resort complex.
Aerial view of sports fields and neighborhood below a mountain range.
Listed by Pacific Sotheby's International Realty, Sabrina V Ortega, Listing Contact: 619-414-4193 
Sold

31279 Hickory Place

31279 Hickory Place, Temecula, CA 92592

$910,000
Beautiful Corner property in the desirable community of Wolf Creek. This well-maintained home features high ceilings, travertine tile floors on first floor, recently painted interior and paid off solar. First floor offers a bedroom with en suite bathroom, extra office/den, half bath, family room, laundry room, large kitchen and living room with plenty of space to entertain. Second floor features master bedroom w/walk in closet and large bathroom, 3 additional bedrooms, bathroom and extra media room. Enjoy your large low maintenance yard with mature trees, landscaping and the Palapa entertainment bar. Storage won't be an issue with the 4-car tandem garage. Wolf Creek features a community center with newly remodeled pool and spa, weight room, BBQs, & multiple playgrounds. On top of the great community, you're minutes from Old town, wineries, shopping and Pechanga Casino.

5
beds

4
baths

Sabrina  Valentina Ortega

Sabrina Valentina Ortega

Features & Amenities

Interior

  • total bedrooms5
  • Total bathrooms4
  • full bathrooms3
  • half bathroom1
  • Laundry room Gas, Electric Dryer HU
  • Fireplace FP in Living Room
  • APPLIANCES Dishwasher, Disposal, Microwave, Range/Oven, Solar Panels, Gas Oven, Gas Stove

Area & Lot

  • Status Sold
  • Date Sold April 7, 2023
  • MLS® ID220030132
  • TypeResidential
  • YEAR BUILT2005
  • View DescriptionMountains/Hills

Exterior

  • STORIES2
  • Garage Space4.0
  • water SourceMeter on Property
  • PoolCommunity/Common
  • roofConcrete, Tile/Clay, Shingle
  • parkingGarage
  • HEAT TYPEFireplace, Forced Air Unit
  • AIR CONDITIONINGCentral Forced Air
  • sewerPublic Sewer

Financial

  • Sales Price$910,000
  • HOA $50/mo
View Virtual Tour

Work With Sabrina

Sabrina's knowledge and entrepreneurial spirit allow her to cater to all aspects of the business. She has a passion and willingness to take the time to assist her clients with their real estate needs. Contact her today!

Follow Me on Instagram